Welcome to this gorgeous 4-bedroom colonial in the heart of Riverview Forest, with easy access to Riverview Highlands Golf Course, the Detroit River, Erie Metropark, and Lake Erie. Inside, the spacious kitchen offers abundant cabinetry, all appliances, and a sun-filled breakfast nook framed by a large window. The warm and inviting family room features a cozy gas fireplace, a built-in wet bar, and sliding doors that open directly to the backyard retreat. Upstairs, you’ll find four generous bedrooms, including a huge primary suite with a private bath, sitting area, and plenty of closet space. The true showpiece of this home is the park-like backyard, professionally landscaped with mature greenery, colorful plantings, and complete privacy thanks to a vinyl fence. A sprawling brick paver patio creates an ideal setting for outdoor living, whether it’s sipping your morning coffee, hosting summer barbecues, or gathering around a firepit on cool evenings. With room for dining, lounging, and play, it’s a private oasis designed for both relaxation and entertaining. Additional features include first-floor laundry, a finished basement for extra living or recreation space, and a 2-car attached garage. This home combines comfort, space, and outdoor beauty in one of Riverview’s most desirable neighborhoods. Some furnishings available for sale. C of O at closing, immediate occupancy. Furnace and water heater 2018, A/C 2014. All dimensions approximate, a licensed agent must be present for all showings and inspections. Any offers received will be reviewed on Monday, 8/25/25.
Sold for $347,000
$347,000
20401 Foxboro St, Riverview, MI 48193
4beds
2,576sqft
Single Family Residence
Built in 1975
7,405 Square Feet Lot
$358,400 Zestimate®
$135/sqft
$2,837 Estimated rent
Home value
$358,400
$323,000 - $398,000
$2,837/mo
Zestimate® history
Owner options
List your home for rent
$2,837/mo
Rent Zestimate®
Find your next renter with Zillow Rental Manager. Plus, with online applications, you can quickly screen prospective tenants – for free.
$2,837/mo
Rent Zestimate®
Refinance and save
$2,501/mo
Est. payment
Refinancing to a lower rate could help reduce your monthly payments and save thousands over the life of the loan.
$2,501/mo
Est. payment
Explore your selling options
Work with a Zillow partner agent
Leverage their expertise and Zillow's premium Showcase listings to get your home seen by more buyers.
Get startedList with your own agent
Get your home in front of millions of buyers by listing it on Zillow.
Learn how to do itSell it yourself
Take full control of how buyers see your home on Zillow by listing For Sale by Owner (FSBO).
List your homeWhat's special
Cozy gas fireplaceFinished basementVinyl fencePark-like backyardColorful plantingsMature greeneryOutdoor living
Zillow last checked:
Listing updated:
Listed by:
Jim Littlepage 313-274-7200,
Century 21 Curran & Oberski
Bought with:
Alison Cancilliari, 6501407030
Real Estate One-Trenton
Source: Realcomp II,MLS#: 20251026287
Facts & features
Interior
Bedrooms & bathrooms
- Bedrooms: 4
- Bathrooms: 3
- Full bathrooms: 2
- 1/2 bathrooms: 1
Primary bedroom
- Level: Second
- Area: 392
- Dimensions: 14 X 28
Bedroom
- Level: Second
- Area: 140
- Dimensions: 10 X 14
Bedroom
- Level: Second
- Area: 135
- Dimensions: 9 X 15
Bedroom
- Level: Second
- Area: 140
- Dimensions: 10 X 14
Primary bathroom
- Level: Second
- Area: 40
- Dimensions: 5 X 8
Other
- Level: Second
- Area: 56
- Dimensions: 8 X 7
Other
- Level: Entry
- Area: 20
- Dimensions: 4 X 5
Other
- Level: Entry
- Area: 176
- Dimensions: 16 X 11
Dining room
- Level: Entry
- Area: 143
- Dimensions: 11 X 13
Family room
- Level: Entry
- Area: 308
- Dimensions: 14 X 22
Flex room
- Level: Basement
- Area: 323
- Dimensions: 19 X 17
Kitchen
- Level: Entry
- Area: 140
- Dimensions: 10 X 14
Laundry
- Level: Entry
- Area: 72
- Dimensions: 6 X 12
Living room
- Level: Entry
- Area: 180
- Dimensions: 15 X 12
Other
- Level: Basement
- Area: 559
- Dimensions: 13 X 43
Heating
- Forced Air, Natural Gas
Cooling
- Attic Fan, Central Air
Appliances
- Included: Dishwasher, Disposal, Dryer, Free Standing Electric Range, Free Standing Refrigerator, Humidifier, Microwave
- Laundry: Laundry Room
Features
- Wet Bar
- Basement: Full,Partially Finished
- Has fireplace: Yes
- Fireplace features: Family Room, Gas
Interior area
- Total interior livable area: 2,576 sqft
- Finished area above ground: 2,226
- Finished area below ground: 350
Property
Parking
- Total spaces: 2
- Parking features: Two Car Garage, Attached, Direct Access, Electricityin Garage, Garage Door Opener
- Attached garage spaces: 2
Features
- Levels: Two
- Stories: 2
- Entry location: GroundLevelwSteps
- Patio & porch: Patio, Porch
- Exterior features: Lighting
- Pool features: None
- Fencing: Fenced
Lot
- Size: 7,405 Square Feet
- Dimensions: 60 x 126
- Features: Sprinklers
Details
- Parcel number: 51019010708000
- Special conditions: Short Sale No,Standard
Construction
Type & style
- Home type: SingleFamily
- Architectural style: Colonial
- Property subtype: Single Family Residence
Materials
- Brick
- Foundation: Basement, Poured, Sump Pump
- Roof: Asphalt
Condition
- New construction: No
- Year built: 1975
Utilities & green energy
- Sewer: Public Sewer
- Water: Public
- Utilities for property: Cable Available
Community & HOA
Community
- Subdivision: RIVERVIEW FOREST SUB 3
HOA
- Has HOA: No
Location
- Region: Riverview
Financial & listing details
- Price per square foot: $135/sqft
- Tax assessed value: $102,042
- Annual tax amount: $5,269
- Date on market: 8/21/2025
- Cumulative days on market: 4 days
- Listing agreement: Exclusive Right To Sell
- Listing terms: Cash,Conventional,FHA,Va Loan
Price history
| Date | Event | Price |
|---|---|---|
| 9/26/2025 | Sold | $347,000+2.1%$135/sqft |
Source:  Realcomp II #20251026287 Report a problem Realcomp II #20251026287 Report a problem | ||
| 8/26/2025 | Pending sale | $340,000$132/sqft |
Source: Realcomp II #20251026287 Report a problem | ||
| 8/21/2025 | Listed for sale | $340,000$132/sqft |
Source: Realcomp II #20251026287 Report a problem | ||
Public tax history
| Year | Property taxes | Tax assessment |
|---|---|---|
| 2025 | -- | $166,200 +6.8% |
| 2024 | -- | $155,600 +15.7% |
| 2023 | -- | $134,500 +5.7% |
| 2022 | -- | $127,200 +0.9% |
| 2021 | -- | $126,100 |
| 2020 | $4,300 +16.1% | $126,100 +9.3% |
| 2019 | $3,703 | $115,400 +16.6% |
| 2018 | $3,703 | $99,000 +3.9% |
| 2017 | -- | $95,300 +4.4% |
| 2016 | $3,437 | $91,300 -1.6% |
| 2015 | $3,437 -53.3% | $92,800 +20.7% |
| 2013 | $7,360 +114.1% | $76,900 +1.6% |
| 2012 | $3,437 | $75,700 -17% |
| 2010 | -- | $91,200 -8.7% |
| 2009 | $3,126 +172.8% | $99,900 -8.3% |
| 2008 | $1,146 +0.7% | $108,900 -16.1% |
| 2007 | $1,138 | $129,800 +3.8% |
| 2005 | -- | $125,000 -0.1% |
| 2003 | -- | $125,100 +33.2% |
| 2001 | $3,855 +7.1% | $93,903 +3.2% |
| 2000 | $3,600 | $90,992 |
Find assessor info on the county website
Neighborhood: 48193
Nearby homes
- $279,700-- bd1 ba1.6k sqft20419 Foxboro St, Riverview, MI 48193Off Market
- $307,9004 bd2 ba1.7k sqft20373 Foxboro St, Riverview, MI 48193Off Market
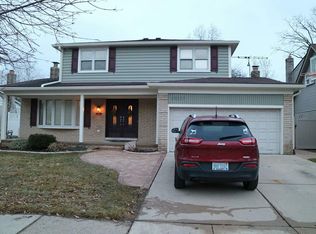
- $313,400-- bd1 ba1.6k sqft20433 Foxboro St, Riverview, MI 48193Off Market
- $316,000-- bd2 ba1.6k sqft20428 Maplewood St, Riverview, MI 48193Off Market
- $284,700-- bd1 ba1.6k sqft20414 Maplewood St, Riverview, MI 48193Off Market
- $323,600-- bd2 ba2k sqft20359 Foxboro St, Riverview, MI 48193Off Market
- $308,300-- bd2 ba1.8k sqft20442 Maplewood St, Riverview, MI 48193Off Market
- $304,0003 bd1 ba1.4k sqft20447 Foxboro St, Riverview, MI 48193Off Market
Nearby schools
GreatSchools rating
- 5/10Forest Elementary SchoolGrades: PK-5Distance: 0.5 mi
- 7/10Seitz Middle SchoolGrades: 6-8Distance: 1.5 mi
- 10/10Riverview Community High SchoolGrades: 9-12Distance: 1.5 mi
Get a cash offer in 3 minutes
Find out how much your home could sell for in as little as 3 minutes with a no-obligation cash offer.
Estimated market value
$358,400
Get a cash offer in 3 minutes
Find out how much your home could sell for in as little as 3 minutes with a no-obligation cash offer.
Estimated market value
$358,400
- Michigan
- Wayne County
- Riverview
- 48193
- 20401 Foxboro St
