Welcome to this stunning Milestone home, nestled in a serene gated community, where breathtaking views await you at every turn! Step into your own personal oasis with a spectacular backyard, complete with a spacious gazebo and a relaxing spa – both of which will stay with the home. This is the largest model in the community, featuring the most expansive backyard, offering plenty of room for outdoor enjoyment. Located on a quiet cul-de-sac, the home boasts a bright and airy open floor plan, highlighted by a cozy fireplace in the family room, beautiful hardwood floors, elegant wood shutters, and crown molding throughout. The chef’s kitchen is a dream, with sleek granite countertops, a breakfast bar, top-of-the-line stainless steel appliances, and recessed lighting. On the first floor, you’ll find a convenient bedroom and full bath, perfect for guests or extended family. Upstairs, the luxurious master suite offers a generous walk-in closet, while three additional spacious bedrooms and a convenient laundry room complete the second floor.
For all your storage needs, the attached garage is equipped with ample high-end cabinetry. Step outside into your backyard, where you’ll be mesmerized by the sweeping canyon views. This is truly a home designed for both comfort and luxury. Enjoy the vibrant community with access to a pool and spa, picnic area, and playground for the little ones. It’s time to live your dream!
Sold for $843,000
Listed by: Coldwell Banker Realty • Ben Samimi • Contact: 818-300-3837
Bought with: Coldwell Banker Hallmark
$843,000
20401 Janzer Ct, Santa Clarita, CA 91350
5beds
2,368sqft
Single Family Residence
Built in 2007
2.34 Acres Lot
$834,900 Zestimate®
$356/sqft
$5,038 Estimated rent
Home value
$834,900
$751,000 - $927,000
$5,038/mo
Zestimate® history
Owner options
List your home for rent
$5,038/mo
Rent Zestimate®
Find your next renter with Zillow Rental Manager. Plus, with online applications, you can quickly screen prospective tenants – for free.
$5,038/mo
Rent Zestimate®
Refinance and save
$5,736/mo
Est. payment
Refinancing to a lower rate could help reduce your monthly payments and save thousands over the life of the loan.
$5,736/mo
Est. payment
Explore your selling options
Work with a Zillow partner agent
Leverage their expertise and Zillow's premium Showcase listings to get your home seen by more buyers.
Get startedList with your own agent
Get your home in front of millions of buyers by listing it on Zillow.
Learn how to do itSell it yourself
Take full control of how buyers see your home on Zillow by listing For Sale by Owner (FSBO).
List your homeWhat's special
Serene gated communityCozy fireplaceSpectacular backyardExpansive backyardGenerous walk-in closetLuxurious master suiteElegant wood shutters
Zillow last checked:
Listing updated:
Listed by:
Ben Samimi DRE #01467197 818-300-3837,
Coldwell Banker Realty
Bought with:
Levon Yengibaryan, DRE #01887345
Coldwell Banker Hallmark
Source: CRMLS,MLS#: SR25060980 Originating MLS: California Regional MLS
Originating MLS: California Regional MLSFacts & features
Interior
Bedrooms & bathrooms
- Bedrooms: 5
- Bathrooms: 3
- Full bathrooms: 3
- Main level bathrooms: 1
- Main level bedrooms: 1
Rooms
- Room types: Bedroom, Family Room, Kitchen, Living Room
Bedroom
- Features: Bedroom on Main Level
Heating
- Central
Cooling
- Central Air
Appliances
- Laundry: Inside
Features
- Bedroom on Main Level
- Has fireplace: Yes
- Fireplace features: Family Room
- Common walls with other units/homes: No Common Walls
Interior area
- Total interior livable area: 2,368 sqft
Property
Parking
- Total spaces: 2
- Parking features: Garage - Attached
- Attached garage spaces: 2
Features
- Levels: Two
- Stories: 2
- Entry location: First Level
- Pool features: Community, In Ground, Association
- Has view: Yes
- View description: City Lights, Hills, Mountain(s), Neighborhood, Panoramic
Lot
- Size: 2.34 Acres
- Features: Cul-De-Sac
Details
- Parcel number: 2836074026
- Zoning: SCUR4
- Special conditions: Standard
Construction
Type & style
- Home type: SingleFamily
- Property subtype: Single Family Residence
Condition
- New construction: No
- Year built: 2007
Utilities & green energy
- Sewer: Public Sewer
- Water: Public
Community & HOA
Community
- Features: Street Lights, Sidewalks, Pool
- Subdivision: Milestone (Miles)
HOA
- Has HOA: Yes
- Amenities included: Outdoor Cooking Area, Playground, Pool
- HOA fee: $275 monthly
- HOA name: Milestone Community Association
- HOA phone: 800-428-5528
Location
- Region: Santa Clarita
Financial & listing details
- Price per square foot: $356/sqft
- Tax assessed value: $702,772
- Annual tax amount: $11,335
- Date on market: 3/20/2025
- Cumulative days on market: 14 days
- Listing terms: Cash,Cash to New Loan,Conventional,FHA,Fannie Mae,Freddie Mac,Submit
Price history
| Date | Event | Price |
|---|---|---|
| 4/28/2025 | Sold | $843,000-0.7%$356/sqft |
Source:  CRMLS #SR25060980 Report a problem CRMLS #SR25060980 Report a problem | ||
| 4/3/2025 | Pending sale | $849,000$359/sqft |
Source: CRMLS #SR25060980 Report a problem | ||
| 3/23/2025 | Price change | $849,000-5.6%$359/sqft |
Source: CRMLS #SR25060980 Report a problem | ||
| 3/20/2025 | Listed for sale | $899,000+42.7%$380/sqft |
Source: CRMLS #SR25060980 Report a problem | ||
| 7/25/2018 | Listing removed | $630,000$266/sqft |
Source: RE/MAX OF VALENCIA #SR18128666 Report a problem | ||
| 7/24/2018 | Listed for sale | $630,000$266/sqft |
Source: RE/MAX OF VALENCIA #SR18128666 Report a problem | ||
| 7/23/2018 | Sold | $630,000$266/sqft |
Source: Public Record Report a problem | ||
| 6/11/2018 | Pending sale | $630,000$266/sqft |
Source: RE/MAX of Valencia #SR18128666 Report a problem | ||
| 5/31/2018 | Listed for sale | $630,000+40%$266/sqft |
Source: RE/MAX of Valencia #SR18128666 Report a problem | ||
| 4/15/2008 | Sold | $450,000$190/sqft |
Source: Public Record Report a problem | ||
Public tax history
| Year | Property taxes | Tax assessment |
|---|---|---|
| 2025 | $11,335 +22.4% | $702,772 +2% |
| 2024 | $9,263 +2.9% | $688,993 +2% |
| 2023 | $9,004 +0% | $675,485 +2% |
| 2022 | $9,004 +1.7% | $662,241 +2% |
| 2021 | $8,852 +0.9% | $649,256 +1% |
| 2020 | $8,774 | $642,600 +2% |
| 2019 | $8,774 +22.4% | $630,000 +21.3% |
| 2018 | $7,170 | $519,474 +2% |
| 2017 | $7,170 +2% | $509,289 +2% |
| 2016 | $7,027 +3.8% | $499,304 +4.2% |
| 2015 | $6,770 +9% | $479,000 +3.8% |
| 2014 | $6,210 | $461,600 +31.9% |
| 2012 | -- | $350,000 -6.2% |
| 2011 | -- | $373,000 |
| 2010 | -- | $373,000 |
| 2009 | -- | $373,000 |
Find assessor info on the county website
Neighborhood: Saugus
Nearby homes
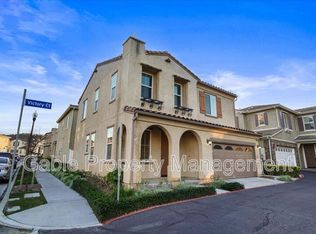
- $737,4003 bd3 ba1.5k sqft20420 Victory Ct, Santa Clarita, CA 91350Off Market
- $897,1005 bd3 ba2.3k sqft20420 Gaspher Ct, Santa Clarita, CA 91350Off Market
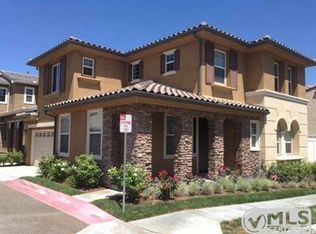
- $767,8003 bd2 ba1.7k sqft20415 Gaspher Ct, Santa Clarita, CA 91350Off Market
- $745,0003 bd3 ba1.7k sqft20412 Janzer Ct, Santa Clarita, CA 91350Off Market
- $692,1003 bd3 ba1.5k sqft20404 Janzer Ct, Santa Clarita, CA 91350Off Market
- $768,8003 bd3 ba1.7k sqft20405 Janzer Ct, Santa Clarita, CA 91350Off Market
- $956,1005 bd3 ba2.3k sqft20425 Janzer Ct, Santa Clarita, CA 91350Off Market
- $725,0003 bd3 ba1.5k sqft20409 Janzer Ct, Santa Clarita, CA 91350Off Market
Nearby schools
GreatSchools rating
- 9/10Rio Vista Elementary SchoolGrades: K-6Distance: 1.8 mi
- 7/10La Mesa Junior High SchoolGrades: 7-8Distance: 0.7 mi
- 7/10Golden Valley High SchoolGrades: 9-12Distance: 0.2 mi
Get a cash offer in 3 minutes
Find out how much your home could sell for in as little as 3 minutes with a no-obligation cash offer.
Estimated market value
$834,900
Get a cash offer in 3 minutes
Find out how much your home could sell for in as little as 3 minutes with a no-obligation cash offer.
Estimated market value
$834,900
- California
- Los Angeles County
- Santa Clarita
- 91350
- Saugus
- 20401 Janzer Ct
Nearby cities
Nearby neighborhoods
Nearby zip codes
Other Santa Clarita Topics
