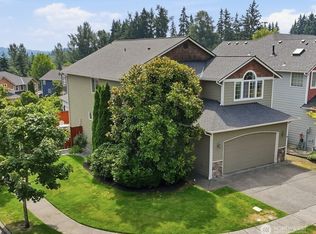
Exceptional value in the highly sought-after Woodridge at North Creek! Beautifully maintained and thoughtfully designed, this home features a bright, open floor plan with wide-plank flooring, a cozy gas fireplace, and a chef's kitchen with granite countertops, stainless steel appliances, a gas cooktop, walk-in pantry, and smart refrigerator. A main-floor bedroom and full bath offer flexibility for guests, a home office, or multigenerational living. Upstairs, you'll find a spacious loft, two additional bedrooms, a full bath, a convenient laundry room, and an inviting primary suite with sunset views, an oversized walk-in closet, dual vanities, and a soaking tub. Enjoy year-round comfort with central A/C, the convenience of a Level 2 EV charger outlet in the two-car garage, and wired for 1 Gig fiber internet (up to 10Gbps at street), plus a beautifully landscaped backyard with a Trex deck and gazebo, perfect for relaxing or entertaining. Ideally located near community trails, a playground, shopping, dining, and just minutes from I-405 for an easy commute.
Pending
Listed by: HomeSmart Real Estate Assoc • Vitali Pronin
Price cut: $100K (7/3)
$995,000
20402 124th Avenue NE #63, Bothell, WA 98011
4beds
2,655sqft
Townhouse, Condominium
Built in 2007
3,476 Square Feet Lot
$971,800 Zestimate®
$375/sqft
$37/mo HOA
What's special
Spacious loftCozy gas fireplaceHome officeWide-plank flooringDual vanitiesSoaking tubOversized walk-in closet
- 144 days |
- 110 |
- 1 |
Zillow last checked:
Listing updated:
Listed by:
Vitali Pronin,
HomeSmart Real Estate Assoc
Source: NWMLS as distributed by MLS GRID,MLS#: 2500966
Facts & features
Interior
Bedrooms & bathrooms
- Bedrooms: 4
- Bathrooms: 3
- Full bathrooms: 3
- Main level bathrooms: 1
- Main level bedrooms: 1
Bathroom full
- Level: Second
Bathroom full
- Level: Second
Bathroom full
- Level: Main
Heating
- Fireplace, Forced Air, Heat Pump, Electric, Natural Gas
Cooling
- Forced Air, Heat Pump
Appliances
- Included: Dishwasher, Disposal, Dryer, Microwave, Refrigerator, Stove(s)/Range(s), Washer, Dishwasher(s), Dryer(s), Garbage Disposal, Microwave(s), Refrigerator(s), Washer(s), Water Heater: Gas, Water Heater Location: Garage, Cooking-Gas, Dryer-Electric
- Laundry: Electric Dryer Hookup, Washer Hookup
Features
- Flooring: Laminate, Carpet
- Windows: Insulated Windows
- Number of fireplaces: 1
- Fireplace features: Gas, Main Level: 1, Fireplace
Interior area
- Total structure area: 2,655
- Total interior livable area: 2,655 sqft
Property
Parking
- Total spaces: 2
- Parking features: Individual Garage, Off Street, Uncovered
- Has garage: Yes
- Covered spaces: 2
Features
- Levels: Multi/Split
- Entry location: Main
- Patio & porch: Cooking-Gas, Dryer-Electric, Fireplace, Insulated Windows, Primary Bathroom, Soaking Tub, Walk-In Closet(s), Washer, Water Heater
- Has view: Yes
- View description: Mountain(s), Territorial
Lot
- Size: 3,476 Square Feet
- Features: Curbs, Paved
Details
- Parcel number: 9540500570
- Special conditions: Standard
Construction
Type & style
- Home type: Townhouse
- Architectural style: Townhouse,Townhouse
- Property subtype: Townhouse, Condominium
Materials
- Wood Siding, Wood Products
- Roof: Composition
Condition
- Year built: 2007
- Major remodel year: 2007
Utilities & green energy
Green energy
- Energy efficient items: Insulated Windows
Community & HOA
Community
- Features: Playground, Trail(s)
- Subdivision: Bothell
HOA
- Services included: Common Area Maintenance, Road Maintenance, Snow Removal
- HOA fee: $444 annually
Location
- Region: Bothell
Financial & listing details
- Price per square foot: $375/sqft
- Annual tax amount: $10,336
- Date on market: 4/11/2026
- Cumulative days on market: 136 days
- Listing terms: Conventional,FHA,VA Loan
- Inclusions: Dishwasher(s), Dryer(s), Garbage Disposal, Microwave(s), Refrigerator(s), Stove(s)/Range(s), Washer(s)
Estimated market value
$971,800
$923,000 - $1.02M
$4,306/mo
Price history
| Date | Event | Price |
|---|---|---|
| 7/30/2026 | Pending sale | $995,000$375/sqft |
Source:  NWMLS as distributed by MLS GRID #2500966 Report a problem NWMLS as distributed by MLS GRID #2500966 Report a problem | ||
| 7/3/2026 | Price change | $995,000-9.1%$375/sqft |
Source: NWMLS as distributed by MLS GRID #2500966 Report a problem | ||
| 4/3/2026 | Listed for sale | $1,095,000-1.8%$412/sqft |
Source: NWMLS as distributed by MLS GRID #2500966 Report a problem | ||
| 4/3/2023 | Sold | $1,115,000-0.9%$420/sqft |
Source: NWMLS as distributed by MLS GRID #2034303 Report a problem | ||
| 2/28/2023 | Pending sale | $1,125,000$424/sqft |
Source: NWMLS as distributed by MLS GRID #NWM2034303 Report a problem | ||
| 2/17/2023 | Price change | $1,125,000-5.5%$424/sqft |
Source: NWMLS as distributed by MLS GRID #2034303 Report a problem | ||
| 2/8/2023 | Listed for sale | $1,190,000$448/sqft |
Source: NWMLS as distributed by MLS GRID #2034303 Report a problem | ||
Public tax history
Tax history is unavailable.
Monthly payment
Est. payment
Payment breakdown
Explore the cost of this home by adjusting the details. Changes won't be saved.Climate risks
Neighborhood: North Creek
Nearby schools
GreatSchools rating
- 5/10Woodin Elementary SchoolGrades: PK-5Distance: 0.6 mi
- 7/10Leota Middle SchoolGrades: 6-8Distance: 2.8 mi
- 10/10Woodinville High SchoolGrades: 9-12Distance: 0.8 mi
- $995,0004 bd3 ba2.6k sqft20402 124th Ave NE, Bothell, WA 98011Pending

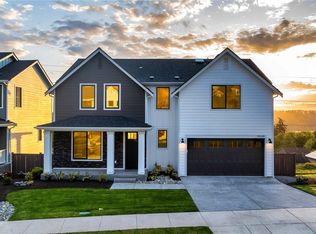
- $1,849,9506 bd4 ba3.5k sqft20405 125th Ave NE #SM-19, Bothell, WA 98011Sold
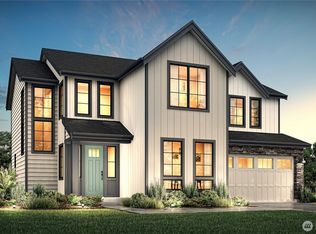
- $1,889,9506 bd4 ba3.3k sqft20337 125th Ave NE #SM-18, Bothell, WA 98011Sold
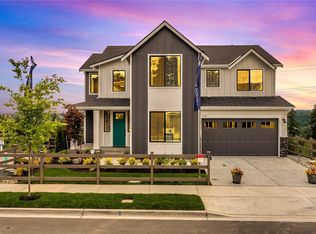
- $1,849,9506 bd4 ba3.3k sqft20411 125th Ave NE #20-SM, Bothell, WA 98011Sold
- $1,919,9506 bd4 ba3.5k sqft20331 125th Ave NE #SM17, Bothell, WA 98011Sold
- $1,469,9505 bd3 ba2.6k sqft20410 125th Ave NE #4-SM, Bothell, WA 98011Sold
- $1,724,9505 bd4 ba2.8k sqft20425 125th Ave NE #SM22, Bothell, WA 98011Sold
- $1,889,9506 bd4 ba3.3k sqft20235 125th Ave NE #SM2-10, Bothell, WA 98011Sold
A local agent can set up tours, give advice and negotiate with sellers.
Similar homes
- $1,140,0004 bd3 ba2.6k sqft17427 92nd Avenue NE, Bothell, WA 98011Active
 MLS ID #2564444, Hao N. Dang. NWMLS as distributed by MLS GRID
 - $1,084,9504 bd3 ba2.2k sqftWestlake Heights, Bothell, WA 98021Active
 MLS ID #2562480, Erin Bee Thompson. NWMLS as distributed by MLS GRID
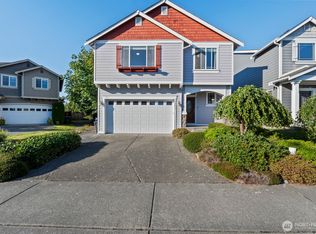
 - $995,0004 bd3 ba2.1k sqft14611 46th Avenue SE, Bothell, WA 98012Active
 MLS ID #2557232, Jonathan Minerick. NWMLS as distributed by MLS GRID
 - $1,025,0004 bd3 ba2.3k sqftMatthew's Park, Bothell, WA 98021Contingent
 MLS ID #2558846, Ryan Patrick. NWMLS as distributed by MLS GRID
 - $1,025,0004 bd4 ba2.4k sqftGreenstone Condo, Bothell, WA 98012ActiveMLS ID #2533588, Mansi Kaushik. NWMLS as distributed by MLS GRID
- $1,375,0004 bd3 ba2.6k sqft17511 92nd Place NE, Bothell, WA 98011ActiveMLS ID #2571131, Pooja Agarwal. NWMLS as distributed by MLS GRID
- $979,9995 bd3 ba2.4k sqft16415 42nd Drive SE, Bothell, WA 98012ActiveMLS ID #2562802, Yesay Semerjian. NWMLS as distributed by MLS GRID
- $1,045,0003 bd3 ba2.2k sqft22319 35th Drive SE, Bothell, WA 98021ActiveMLS ID #2557803, Manu Vij. NWMLS as distributed by MLS GRID
- $1,150,0004 bd3 ba2k sqftWoodmark Community, Woodinville, WA 98072ActiveMLS ID #2564845, Emily Shepodd. NWMLS as distributed by MLS GRID
- $974,9004 bd3 ba1.8k sqft3028 183rd Place SE, Bothell, WA 98012ActiveMLS ID #2551396, Henry H. Shim. NWMLS as distributed by MLS GRID
- $995,0005 bd3 ba2.4k sqftCamden Crest, Bothell, WA 98012ActiveMLS ID #2511344, Shelly Theresa Valentine. NWMLS as distributed by MLS GRID
- $1,095,0004 bd3 ba2.4k sqft3520 192nd Place SE, Bothell, WA 98012ActiveMLS ID #2558328, Kimberly Pelham. NWMLS as distributed by MLS GRID
- $1,250,0004 bd4 ba3.1k sqftTrellis Park, Bothell, WA 98011ActiveMLS ID #2540896, Marla Groves. NWMLS as distributed by MLS GRID
- $1,135,0004 bd3 ba2.3k sqftSommerwood, Bothell, WA 98012ActiveMLS ID #2527237, Kamrun Mirza. NWMLS as distributed by MLS GRID
- $1,249,0005 bd3 ba2.7k sqftWoodlark Green, Woodinville, WA 98072ActiveMLS ID #2538411, Bret Butler. NWMLS as distributed by MLS GRID
- $1,150,0004 bd4 ba2.9k sqft18025 3rd Drive SE, Bothell, WA 98012ActiveMLS ID #2571977, Roopa Kannasani. NWMLS as distributed by MLS GRID
- $1,145,0004 bd3 ba2.5k sqft3725 200th Place SE, Bothell, WA 98012ActiveMLS ID #2511856, Tyler Morgan. NWMLS as distributed by MLS GRID
- $1,149,0004 bd3 ba2.3k sqftReserve At North Creek, Bothell, WA 98012ActiveMLS ID #2525702, Nilesh Bothra. NWMLS as distributed by MLS GRID
- $1,150,0003 bd3 ba2.5k sqftWaterford At North Creek, Bothell, WA 98021ActiveMLS ID #2560035, Yesay Semerjian. NWMLS as distributed by MLS GRID
- $999,9503 bd3 ba1.9k sqftVista Forbes Townhouse Condominiums, Kirkland, WA 98033ActiveMLS ID #2558884, Annie Truong. NWMLS as distributed by MLS GRID
