CUTE LITTLE HOME ON 3 LOTS IN GUY, TEXAS JUST WAITING FOR YOU TO MAKE IT YOUR HOME. ON FIRST LOOK, THE YARD, WITH TOWERING OAK TREES, IS SO PICTURESQUE AND INVITING. IF YOU HAVE PETS, THE YARD HAS A FENCED AREA PERFECT FOR THEM TO RUN AND PLAY. ONCE INSIDE, YOU WILL SEE THAT THE HOME HAS HAD A FRESH PAINT THROUGHOUT, NEW FLOORS THROUGHOUT, AND COMES WITH WASHER/DRYER AND FRIDGE. THE OPEN CONCEPT MAKES THE HOME FEEL WELCOMING AND COZY. CALL NOW FOR A TOUR OF THIS HOME OR FOR MORE INFORMATION.
For sale
$140,000
20402 Birchmont Dr, Guy, TX 77444
3beds
938sqft
:
Get pre-qualified$1,046/mo
Single Family Residence
Built in 2017
0.68 Acres Lot
$133,600 Zestimate®
$149/sqft
$-- HOA
What's special
Fresh paint throughoutTowering oak treesNew floors throughout
- 116 days |
- 114 |
- 6 |
Zillow last checked:
Listing updated:
Listed by:
Helen Noble TREC #0409139 281-935-1421,
Real Estate Plus
Source: HAR,MLS#: 80179424
Facts & features
Interior
Bedrooms & bathrooms
- Bedrooms: 3
- Bathrooms: 2
- Full bathrooms: 2
Heating
- Electric
Cooling
- Electric
Features
- Number of fireplaces: 1
Interior area
- Total structure area: 938
- Total interior livable area: 938 sqft
Property
Features
- Stories: 1
Lot
- Size: 0.68 Acres
- Features: Cleared, 1/2 Up to 1 Acre
Details
- Parcel number: 80650296000
Construction
Type & style
- Home type: SingleFamily
- Architectural style: Traditional
- Property subtype: Single Family Residence
Materials
- Unknown
- Foundation: Block & Beam
- Roof: Composition
Condition
- New construction: No
- Year built: 2017
Utilities & green energy
- Water: Well
Community & HOA
Community
- Subdivision: Twin Lakes 120 Wm Prater
HOA
- Has HOA: Yes
Location
- Region: Guy
Financial & listing details
- Price per square foot: $149/sqft
- Tax assessed value: $102,490
- Annual tax amount: $1,184
- Date on market: 4/18/2026
Estimated market value
$133,600
$127,000 - $140,000
$1,667/mo
Price history
| Date | Event | Price |
|---|---|---|
| 4/18/2026 | Listed for sale | $140,000+21.7%$149/sqft |
Source:  HAR #80179424 Report a problem HAR #80179424 Report a problem | ||
| 12/8/2022 | Listing removed | -- |
Source: HAR #98185144 Report a problem | ||
| 11/14/2022 | Pending sale | $115,000$123/sqft |
Source: HAR #98185144 Report a problem | ||
| 8/24/2022 | Listed for sale | $115,000+194.9%$123/sqft |
Source: HAR #98185144 Report a problem | ||
| 6/28/2011 | Listing removed | $39,000$42/sqft |
Source: Realty Associates #90818734 Report a problem | ||
| 5/7/2011 | Listed for sale | $39,000$42/sqft |
Source: Realty Associates #90818734 Report a problem | ||
Public tax history
| Year | Property taxes | Tax assessment |
|---|---|---|
| 2025 | $1,184 +6% | $102,490 +10.2% |
| 2024 | $1,117 +17.3% | $93,012 +20% |
| 2023 | $953 +2428.2% | $77,510 +176.1% |
| 2022 | $38 +7.4% | $28,072 +10% |
| 2021 | $35 | $25,520 |
| 2020 | -- | $25,520 -42.7% |
| 2019 | $194 | $44,520 |
Find assessor info on the county website
Monthly payment
Est. payment
Payment breakdown
Explore the cost of this home by adjusting the details. Changes won't be saved.Climate risks
Neighborhood: 77444
Nearby schools
GreatSchools rating
- 5/10Damon Elementary SchoolGrades: PK-8Distance: 5.6 mi
Schools provided by the listing agent
- Elementary: Damon Elementary School
- Middle: Damon Elementary School
Source: HAR. This data may not be complete. We recommend contacting the local school district to confirm school assignments for this home.
- $214,4002 bd2 ba1.2k sqft20418 Birchmont Dr, Guy, TX 77444Off Market
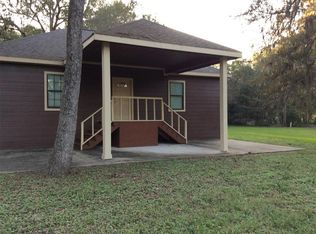
- $281,500-- bd-- ba2k sqft20323 Birchmont Dr, Guy, TX 77444Off Market
- $15,650-- bd-- ba794 sqft20411 Birchmont Dr, Guy, TX 77444Off Market
- $154,000-- bd5 ba1k sqft20325 Autumn Forest Dr, Guy, TX 77444Off Market
- $23,080-- bd-- ba-- sqftBirchmont Dr, Guy, TX 77444Off Market
- $30,240-- bd-- ba-- sqft20319 Birchmont Dr, Guy, TX 77444Off Market
- $168,900-- bd-- ba1.6k sqft20319 Birchmont Dr, Guy, TX 77444Off Market
- $134,200-- bd5 ba516 sqft20322 Birchmont Dr, Guy, TX 77444Off Market
A local agent can set up tours, give advice and negotiate with sellers.
Similar homes
- $149,3792 bd1 ba814 sqft20202 Highway 36, Guy, TX 77444For Sale
 MLS ID #59625981, Chet Polniazek, 1st Texas Realty Services. HAR
 - $139,9003 bd1 ba1.2k sqft502 E Jackson St, West Columbia, TX 77486For Sale
 MLS ID #42436149, Joshua Edwards, JLA Realty. HAR
 - $160,0002 bd2 ba1k sqft1037 Pecan Valley Dr, Wharton, TX 77488For Sale
 MLS ID #13963626, Stacie Hoyt, Texas Southern Real Estate LLC. HAR
 - $160,0003 bd1 ba1.3k sqft10111 Oberrender Rd, Needville, TX 77461For Sale
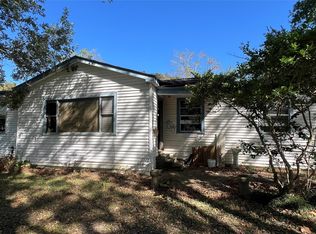 MLS ID #54589901, Ace Hernandez, Manor Lane Southwest LLC. HAR
 - $148,0004 bd1 ba1.2k sqft308 Bennett Dr, West Columbia, TX 77486For SaleMLS ID #6206706, Regina Pope, Shaw Real Estate. HAR
- $130,0003 bd1 ba1.1k sqft209 Avenue H, Van Vleck, TX 77482For SaleMLS ID #3378492, Sharon Leshikar, eXp Realty, LLC. HAR
- $139,9002 bd1 ba816 sqft101 Outlar Rd, Wharton, TX 77488For SaleMLS ID #84375694, Verenda Hodge, RE/MAX Integrity. HAR
- $132,0002 bd1 ba1k sqft215 E Dahlgren Ave, Wharton, TX 77488For SaleMLS ID #86364110, Ashlyn Becerra, C. E. Muegge Real Estate. HAR
- $109,9143 bd2 ba1.1k sqft3702 Park St, Damon, TX 77430For SaleMLS ID #44558064, Chet Polniazek, 1st Texas Realty Services. HAR
- $168,0002 bd1 ba1.1k sqft3514 Commerce St, Damon, TX 77430For SaleMLS ID #21433935, Jennifer Chumchal, Kenyson Roane Realty. HAR
- $187,0003 bd2 ba1k sqft3588 County Road 344, Brazoria, TX 77422For SaleMLS ID #21661372, Isaac Hernandez, The Collective Realty Group. HAR
- $158,0003 bd1 ba1k sqft2847 Golf Crest Dr, Wharton, TX 77488For SaleMLS ID #22077734, Terri Mund, Terri Mund & Associates, Inc. HAR
- $124,0003 bd1 ba728 sqft1420 Papendorf Ln, West Columbia, TX 77486For SaleMLS ID #37385178, Dana Bush, eXp Realty LLC. HAR
- $149,9001 bd1 ba1k sqft8915 W Richmond St, Needville, TX 77461For SaleMLS ID #18109673, Charles Westerbeck, Way Maker Realty, LLC. HAR
- $120,0003 bd2 ba1k sqft13814 Willie Melton Blvd, Kendleton, TX 77451For SaleMLS ID #86194856, Tisha Carr, Olympic Realty LLC. HAR
- $136,9003 bd2 ba1.2k sqft203 S Fig St, Sweeny, TX 77480For SaleMLS ID #38000425, Devin Quave, RA Brokers. HAR
- $153,0003 bd1 ba934 sqft406 N Fig St, Sweeny, TX 77480Off Market
- $100,0003 bd1 ba672 sqft8806 Milby St, Needville, TX 77461For SaleMLS ID #69616214, Anisa Alagna, Keller Williams Realty The Woodlands. HAR
- $174,9002 bd2 ba1.2k sqft266 Inwood Dr, West Columbia, TX 77486For SaleMLS ID #19733818, Brandy Archie, Clark Realty. HAR
- $124,9003 bd1 ba938 sqft109 Carver St, West Columbia, TX 77486For SaleMLS ID #54877788, Douglass Williams, Olympus/Nelson Realty. HAR
