Skip main navigation
Closed
  • Price Unknown

    20402 High Dr, Leander, TX 78645

    4beds
    1,824sqft
    Single Family Residence
    Built in 2024
    10,698.34 Square Feet Lot
    $400,500 Zestimate®
    $--/sqft
    $2,410 Estimated rent

    Home value

    $400,500

    $368,000 - $433,000

    $2,410/mo

    Zestimate® history
    Loading
    Loading...

    Owner options

    List your home for rent

    $2,410/mo

    Rent Zestimate®

    Find your next renter with Zillow Rental Manager. Plus, with online applications, you can quickly screen prospective tenants – for free.

    Learn more

    $2,410/mo

    Rent Zestimate®

    Refinance and save

    $200/mo

    Est. payment

    Refinancing to a lower rate could help reduce your monthly payments and save thousands over the life of the loan.

    See today's rates

    $200/mo

    Est. payment

    Explore your selling options

    Work with a Zillow partner agent

    Leverage their expertise and Zillow's premium Showcase listings to get your home seen by more buyers.

    Get started

    List with your own agent

    Get your home in front of millions of buyers by listing it on Zillow.

    Learn how to do it

    Sell it yourself

    Take full control of how buyers see your home on Zillow by listing For Sale by Owner (FSBO).

    List your home

    What's special

    Finished garageHigh-end finishesStainless steel appliancesExquisite quartz countertopsCovered back patioBreathtaking sunsetsSpacious walk-in shower
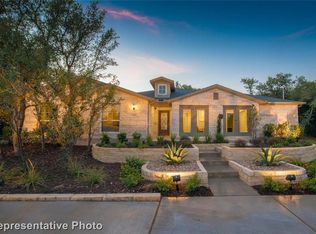
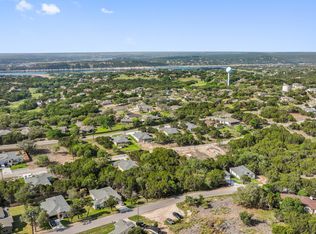
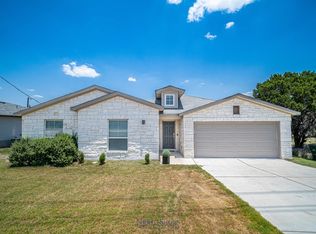
    4.875% Interest Rate!!! Modern living at its finest. This elegant best-selling plan offers a harmonious blend of functionality & unparalleled style. The open concept is brimming with luxurious features, including luxury vinyl plank flooring, stainless steel appliances, & exquisite quartz countertops in the kitchen which opens to the main living and dining space. Indulge in the high-end finishes of the primary suite which is on its own wing of the house near the laundry room. There, you will find a spacious walk-in shower with floor-to-ceiling tiling, dual vanity with quartz countertops, & an oversized walk-in closet. In the secondary wing, there are 3 bedrooms (2 with walk-in closets), and a gorgeous bathroom with deep soaking tub & floor-to-ceiling tiling. The painted, finished garage is both spacious & functional, equipped with a garage door opener and plumbed for a water softener. Step outside to your covered back patio, where you can unwind amidst breathtaking sunsets & observe the local wildlife—a perfect setting for relaxation or entertaining guests. You’ll quickly notice the attention to detail that LTX Home Builders is known for. Every LTX home features luxury vinyl plank flooring, stunning quartz countertops, modern backsplash, stainless steel appliances, upgraded cabinets & kitchen sinks with garbage disposal, rounded corners on interior walls, plumbed for water softener, & ice maker ready. All bathrooms have quartz countertops & floor-to-ceiling shower tile for added elegance and durability. Energy-efficient double-paned vinyl windows, programmable thermostat, & other energy efficiency features. We believe in quality starts with framing, that's why in our homes we use OSB wood on all our exterior walls. From the open-concept living areas to the intimate bedroom retreats, every aspect of this home is crafted with you in mind. With a 1-2-10 comprehensive warranty, you can move in with peace of mind, knowing we stand by our commitments.

    Zillow last checked:

    Listing updated:

    Listed by:

    Emily A. Dieckmann 512-616-4000,

    eXp Realty - Austin

    Bought with:

    NON-MEMBER AGENT TEAM

    Non Member Office

    Source: Central Texas MLS,MLS#: 564282MLS LogoOriginating MLS: Williamson County Association of REALTORS

    Facts & features

    Interior

    Bedrooms & bathrooms
    • Bedrooms: 4
    • Bathrooms: 2
    • Full bathrooms: 2
    Kitchen
    • Level: Main
    • Dimensions: 1X1
    Heating
    • Central, Electric
    Cooling
    • Central Air, Electric, 1 Unit
    Appliances
    • Included: Dishwasher, Electric Range, Disposal, Microwave, Oven, Vented Exhaust Fan, Some Electric Appliances
    • Laundry: Electric Dryer Hookup, Laundry in Utility Room, Main Level, Laundry Room
    Features
    • All Bedrooms Down, Attic, Ceiling Fan(s), Carbon Monoxide Detector, Double Vanity, Recessed Lighting, Shower Only, Separate Shower, Tub Shower, Walk-In Closet(s), Breakfast Bar, Breakfast Area, Eat-in Kitchen, Kitchen Island, Kitchen/Family Room Combo, Kitchen/Dining Combo, Pantry, Solid Surface Counters, Walk-In Pantry
    • Flooring: Carpet, Vinyl
    • Attic: Partially Floored
    • Has fireplace: No
    • Fireplace features: None
    Interior area
    • Total interior livable area: 1,824 sqft

    Property

    Parking
    • Total spaces: 3
    • Parking features: Attached, Garage Faces Front, Garage
    • Attached garage spaces: 3
    Features
    • Levels: One
    • Stories: 1
    • Exterior features: None
    • Pool features: Community, Fenced, In Ground, Outdoor Pool
    • Fencing: None
    • Has view: Yes
    • View description: Lake
    • Has water view: Yes
    • Water view: Lake
    • Waterfront features: Boat Ramp/Lift Access, Dock Access, Other, See Remarks, Water Access
    • Body of water: Lake Travis
    Lot
    • Size: 10,698 sqft
    • Residential vegetation: Partially Wooded
    Details
    • Parcel number: 169694
    • Special conditions: Builder Owned

    Construction

    Type & style
    • Home type: SingleFamily
    • Architectural style: Traditional
    • Property subtype: Single Family Residence
    Materials
    • HardiPlank Type
    • Foundation: Slab
    • Roof: Composition,Shingle
    Condition
    • Year built: 2024
    Details
    • Builder name: LTX Builders

    Utilities & green energy

    • Sewer: Public Sewer
    • Water: Public
    • Utilities for property: Electricity Available

    Community & neighborhood

    Security
    • Security features: Fire Alarm, Smoke Detector(s)
    Community
    • Community features: Barbecue, Basketball Court, Boat Facilities, Clubhouse, Fitness Center, Golf, Playground, Park, Airport/Runway, Sport Court(s), Tennis Court(s), Trails/Paths, Community Pool, Dock
    Location
    • Region: Leander
    • Subdivision: Lago Vista Country Club Estate

    HOA & financial

    HOA
    • Has HOA: Yes
    • HOA fee: $200 annually
    • Services included: Other, See Remarks
    • Association name: Lago Vista Property owners
    • Association phone: 512-267-2895

    Other

    Other facts
    • Listing agreement: Exclusive Right To Sell
    • Listing terms: Cash,Conventional,FHA,Texas Vet,USDA Loan,VA Loan
    • Road surface type: Paved

    Price history

    DateEventPrice
    5/15/2025Sold--
    Source: Central Texas MLS #564282 Report a problem
    5/6/2025Pending sale$429,903$236/sqft
    Source: Central Texas MLS #564282 Report a problem
    4/14/2025Contingent$429,903$236/sqft
    Source: Central Texas MLS #564282 Report a problem
    1/10/2025Price change$429,903-4.4%$236/sqft
    Source: Central Texas MLS #564282 Report a problem
    11/20/2024Listed for sale$449,506$246/sqft
    Source: Unlock MLS #9830447 Report a problem
    10/15/2024Listing removed$449,506$246/sqft
    Source: Unlock MLS #7376707 Report a problem
    8/9/2024Listed for sale$449,506-0.1%$246/sqft
    Source: Unlock MLS #7376707 Report a problem
    8/2/2024Listing removed--
    Source: Unlock MLS #1311221 Report a problem
    6/13/2024Listed for sale$449,906+675.7%$247/sqft
    Source: Unlock MLS #1311221 Report a problem
    1/30/2024Sold--
    Source: Agent Provided Report a problem
    10/23/2023Price change$58,000-9.4%$32/sqft
    Source: Unlock MLS #7088192 Report a problem
    7/31/2023Price change$64,000-7.2%$35/sqft
    Source: Unlock MLS #7088192 Report a problem
    5/22/2023Price change$69,000-6.8%$38/sqft
    Source: Unlock MLS #7088192 Report a problem
    4/17/2023Price change$74,000-25.3%$41/sqft
    Source: Unlock MLS #7088192 Report a problem
    3/4/2023Listed for sale$99,000$54/sqft
    Source: Unlock MLS #7088192 Report a problem
    1/1/2023Listing removed--
    Source: Unlock MLS #8842554 Report a problem
    9/22/2022Price change$99,000-9.2%$54/sqft
    Source: Unlock MLS #8842554 Report a problem
    8/30/2022Listed for sale$109,000$60/sqft
    Source: Unlock MLS #8842554 Report a problem
    6/13/2007Sold--
    Source: Public Record Report a problem

    Public tax history

    YearProperty taxesTax assessment
    2025-- $408,639 +717.3%
    2024$1,042 -6.4%$50,000 -9.1%
    2023$1,112 -8.4%$55,000
    2022$1,215 $55,000 +266.7%
    2021-- $15,000 +212.5%
    2020$122 -1.5%$4,800
    2019$124 -2.6%$4,800
    2018$127 $4,800
    2017$127 +24.6%$4,800
    2016$102 $4,800 +25%
    2015$102 $3,840 -20%
    2014$102 $4,800

    Find assessor info on the county website

    Neighborhood: 78645

    Nearby schools

    GreatSchools rating
    Schools provided by the listing agent
    • District: Lago Vista ISD

    Source: Central Texas MLS. This data may not be complete. We recommend contacting the local school district to confirm school assignments for this home.

    Get a cash offer in 3 minutes
    Find out how much your home could sell for in as little as 3 minutes with a no-obligation cash offer.
    Estimated market value
    $400,500
    Get a cash offer in 3 minutes
    Find out how much your home could sell for in as little as 3 minutes with a no-obligation cash offer.
    Estimated market value
    $400,500