Step into luxury and live the dream in this breathtaking former model home in Grand Mission Estates! From the moment you arrive, the stunning brick and stone elevation sets the stage for what’s inside—a home designed for style, comfort, and fun! The open-concept floor plan welcomes you with warm, inviting spaces, including a spacious first-floor primary suite that feels like your own private retreat, along with HIS AND HER CLOSETS, and a spa-like en-suite bath. Love to cook? The chef’s kitchen is a showstopper, with tons of counter space and ample cabinetry to store all your kitchen must-haves. Upstairs, the fun continues with three large bedrooms, a game room perfect for epic game nights, and a media room ready for binge-watching your favorite shows. But wait—there’s more! Step outside to your very own backyard paradise, featuring a covered patio, sparkling pool, and relaxing hot tub—the best setup for hosting unforgettable gatherings or soaking up the Texas sunshine.
Sold
Price Unknown
20402 Lemon Blossom Circle, Richmond, TX 77407
4beds
3,327sqft
Single Family Residence
Built in 2014
8,089 Square Feet Lot
$512,600 Zestimate®
$--/sqft
$4,025 Estimated rent
Home value
$512,600
$472,000 - $559,000
$4,025/mo
Zestimate® history
Owner options
List your home for rent
$4,025/mo
Rent Zestimate®
Find your next renter with Zillow Rental Manager. Plus, with online applications, you can quickly screen prospective tenants – for free.
$4,025/mo
Rent Zestimate®
Refinance and save
$1,150/mo
Est. payment
Refinancing to a lower rate could help reduce your monthly payments and save thousands over the life of the loan.
$1,150/mo
Est. payment
Explore your selling options
Work with a Zillow partner agent
Leverage their expertise and Zillow's premium Showcase listings to get your home seen by more buyers.
Get startedList with your own agent
Get your home in front of millions of buyers by listing it on Zillow.
Learn how to do itSell it yourself
Take full control of how buyers see your home on Zillow by listing For Sale by Owner (FSBO).
List your homeWhat's special
Zillow last checked:
Listing updated:
Listed by:
Brandon Snyder,
eXp Realty LLC
Bought with:
Lion Realty Group
Source: eXp Realty,MLS#: 94715298
Facts & features
Interior
Bedrooms & bathrooms
- Bedrooms: 4
- Bathrooms: 4
- Full bathrooms: 3
- 1/2 bathrooms: 1
Heating
- Natural Gas
Cooling
- Ceiling Fan(s), Electric
Appliances
- Included: ENERGY STAR Qualified Appliances, Disposal, Electric Oven, Microwave, Gas Range, Dishwasher
- Laundry: Electric Dryer Hookup, Washer Hookup
Features
- High Ceilings, Primary Bed - 1st Floor
- Flooring: Carpet, Tile
- Doors: Insulated Doors
- Windows: Insulated/Low-E windows
- Number of fireplaces: 1
- Fireplace features: Electric, Gas
Interior area
- Total structure area: 3,327
- Total interior livable area: 3,327 sqft
Property
Parking
- Total spaces: 2
- Parking features: Attached, Additional Parking, Garage Door Opener
- Attached garage spaces: 2
Features
- Stories: 2
- Patio & porch: Covered
- Exterior features: Sprinkler System
- Has private pool: Yes
- Pool features: Heated, In Ground, Pool With Hot Tub Attached
- Fencing: Back Yard
Lot
- Size: 8,089 Square Feet
- Features: Back Yard, Subdivided, 0 Up To 1/4 Acre
Details
- Parcel number: 3528130030130907
Construction
Type & style
- Home type: SingleFamily
- Architectural style: Traditional
- Property subtype: Single Family Residence
Materials
- Brick, Wood Siding
- Foundation: Slab
- Roof: Composition
Condition
- New construction: No
- Year built: 2014
Details
- Builder name: Lennar
Utilities & green energy
- Sewer: Public Sewer
- Water: Public
Green energy
- Energy efficient items: Thermostat, Lighting, HVAC
Community & HOA
Community
- Features: Subdivision Tennis Court
- Subdivision: Grand Mission Estates Sec 13
HOA
- Has HOA: Yes
- HOA fee: $1,150 annually
- HOA phone: 281-870-0585
Location
- Region: Richmond
Financial & listing details
- Tax assessed value: $506,561
- Annual tax amount: $10,023
- Date on market: 11/21/2025
- Cumulative days on market: 84 days
- Listing terms: Cash,Conventional,VA Loan
- Road surface type: Concrete
Price history
| Date | Event | Price |
|---|---|---|
| 6/6/2025 | Sold | -- |
Source: eXp Realty #172321212 Report a problem | ||
| 5/21/2025 | Pending sale | $550,000$165/sqft |
Source:  HAR #94715298 Report a problem HAR #94715298 Report a problem | ||
| 4/7/2025 | Price change | $550,000-4.3%$165/sqft |
Source: HAR #94715298 Report a problem | ||
| 3/11/2025 | Price change | $574,999-4%$173/sqft |
Source: HAR #94715298 Report a problem | ||
| 2/26/2025 | Listed for sale | $599,000+88.4%$180/sqft |
Source: HAR #94715298 Report a problem | ||
| 5/4/2017 | Sold | -- |
Source: Agent Provided Report a problem | ||
| 3/28/2017 | Pending sale | $317,900$96/sqft |
Source: Coldwell Banker United, Realtors - Katy #43124990 Report a problem | ||
| 3/12/2017 | Price change | $317,900-1.6%$96/sqft |
Source: Coldwell Banker United, Realtors - Katy #43124990 Report a problem | ||
| 2/7/2017 | Listed for sale | $323,000-1.8%$97/sqft |
Source: Coldwell Banker United, REALTORS #43124990 Report a problem | ||
| 11/8/2016 | Listing removed | $328,900$99/sqft |
Source: United, Realtors #77224472 Report a problem | ||
| 10/24/2016 | Price change | $328,900-1.2%$99/sqft |
Source: Coldwell Banker United, Realtors - Katy #77224472 Report a problem | ||
| 9/13/2016 | Listed for sale | $332,900$100/sqft |
Source: Coldwell Banker United, REALTORS #77224472 Report a problem | ||
Public tax history
| Year | Property taxes | Tax assessment |
|---|---|---|
| 2025 | $5,773 +9.6% | $481,449 +10% |
| 2024 | $5,269 +10% | $437,681 +10% |
| 2023 | $4,791 -10.9% | $397,892 +10% |
| 2022 | $5,379 +1% | $361,720 +10% |
| 2021 | $5,326 -1.4% | $328,840 +0.5% |
| 2020 | $5,404 +2.6% | $327,300 +5.4% |
| 2019 | $5,268 -10.3% | $310,640 +2.5% |
| 2018 | $5,873 -33.6% | $303,190 +1.2% |
| 2017 | $8,843 | $299,670 +0.2% |
| 2016 | $8,843 +91.1% | $299,180 +8.1% |
| 2015 | $4,628 +1031.4% | $276,890 +1201.8% |
| 2014 | $409 | $21,270 |
Find assessor info on the county website
Neighborhood: Grand Mission
Nearby homes
- $439,1004 bd4 ba3k sqft8030 Duncan Ranch Ln, Richmond, TX 77407Off Market
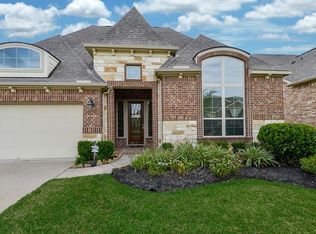
- $446,2003 bd3 ba3k sqft20406 Lemon Blossom Cir, Richmond, TX 77407Off Market
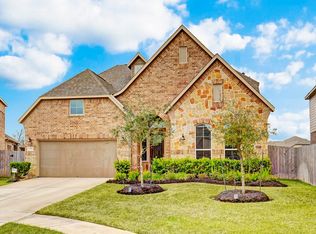
- $388,2003 bd3 ba3k sqft8026 Duncan Ranch Ln, Richmond, TX 77407Off Market
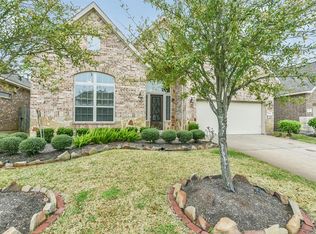
- $438,8004 bd3 ba3k sqft20410 Lemon Blossom Cir, Richmond, TX 77407Off Market
- $372,0003 bd2 ba2.3k sqft8022 Duncan Ranch Ln, Richmond, TX 77407Off Market
- $--4 bd4 ba3.6k sqft20407 Lemon Blossom Cir, Richmond, TX 77407Sold
- $430,0004 bd3 ba3k sqft8027 Duncan Ranch Ln, Richmond, TX 77407Off Market
- $445,9004 bd3 ba3k sqft20403 Lemon Blossom Cir, Richmond, TX 77407Off Market
Nearby schools
GreatSchools rating
- 6/10Juan Seguin Elementary SchoolGrades: PK-5Distance: 1.4 mi
- 8/10David Crockett Middle SchoolGrades: 6-8Distance: 0.6 mi
- 3/10George Bush High SchoolGrades: 9-12Distance: 3.5 mi
Schools provided by the listing agent
- Elementary: Seguin Elementary (Fort Bend)
- Middle: Crockett Middle School (Fort Bend)
- High: Bush High School
Source: eXp Realty. This data may not be complete. We recommend contacting the local school district to confirm school assignments for this home.
Get a cash offer in 3 minutes
Find out how much your home could sell for in as little as 3 minutes with a no-obligation cash offer.
Estimated market value
$512,600
Get a cash offer in 3 minutes
Find out how much your home could sell for in as little as 3 minutes with a no-obligation cash offer.
Estimated market value
$512,600
- Texas
- Fort Bend County
- Richmond
- 77407
- Grand Mission
- 20402 Lemon Blossom Circle
Nearby cities
Nearby neighborhoods
Nearby zip codes
Other Richmond Topics
