This stunning custom-built luxury home blends elegant design with modern functionality, offering a lifestyle of comfort, sophistication, and effortless entertaining. Every space has been thoughtfully designed to highlight high-end finishes, versatile living areas, and seamless indoor-outdoor connections. Step inside and you're greeted by a private study with elegant French doors, perfect for working remotely or enjoying a quiet retreat. The primary suite and two spacious secondary bedrooms on the main floor feature beautifully finished hardwood flooring, while the secondary bathroom showcases timeless travertine tile for a refined touch. At the heart of the home, the gourmet kitchen is a showpiece, featuring gas cooking, double ovens, a built-in wine fridge, quartz countertops, and an oversized breakfast bar with farmhouse sink. Designed with open-concept living in mind, the kitchen flows effortlessly into the family room, where a floor-to-ceiling wood-burning fireplace, custom cabinetry, and abundant natural light create an inviting yet elevated space. Expansive sliding glass doors lead to a private backyard retreat that feels like your own resort. Enjoy a heated in-ground pool and spa with a tranquil waterfall, ideal for year-round relaxation and entertainment. The poolside gazebo is equipped with an outdoor fridge, bar seating, and TV hookup, making it the ultimate spot for hosting. A covered patio extends your living area, while the lush astroturf lawn provides a low-maintenance, pet- and play-friendly space. The secluded primary suite offers patio access and a spa-inspired bathroom featuring a soaking tub, glass-enclosed walk-in shower, and an expansive walk-in closet designed for organization and style. Upstairs, you'll find two additional bedrooms with walk-in closets, a spacious game/media room complete with a wet bar, and a flexible bonus space perfect for a home gym, library, or studio. A hidden cider closet, cleverly tucked behind a bookshelf, adds a unique and custom touch. From its thoughtful layout to its resort-style amenities, this home was designed for those who value luxury, comfort, and lifestyle. It's more than just a residence-it's an invitation to experience elevated living.
Sold
Price Unknown
20402 Messina, San Antonio, TX 78258
5beds
4,549sqft
Single Family Residence
Built in 1997
0.95 Acres Lot
$1,205,200 Zestimate®
$--/sqft
$4,693 Estimated rent
Home value
$1,205,200
$1.13M - $1.28M
$4,693/mo
Zestimate® history
Owner options
List your home for rent
$4,693/mo
Rent Zestimate®
Find your next renter with Zillow Rental Manager. Plus, with online applications, you can quickly screen prospective tenants – for free.
$4,693/mo
Rent Zestimate®
Refinance and save
$600/mo
Est. payment
Refinancing to a lower rate could help reduce your monthly payments and save thousands over the life of the loan.
$600/mo
Est. payment
Explore your selling options
Work with a Zillow partner agent
Leverage their expertise and Zillow's premium Showcase listings to get your home seen by more buyers.
Get startedList with your own agent
Get your home in front of millions of buyers by listing it on Zillow.
Learn how to do itSell it yourself
Take full control of how buyers see your home on Zillow by listing For Sale by Owner (FSBO).
List your homeWhat's special
Poolside gazeboFloor-to-ceiling wood-burning fireplaceGas cookingOutdoor fridgeHardwood flooringPrivate backyard retreatAbundant natural light
Zillow last checked:
Listing updated:
Listed by:
Sanjeev Jawanda TREC #728017 (210) 316-0344,
Uriah Real Estate Organization
Source: LERA MLS,MLS#: 1907174
Facts & features
Interior
Bedrooms & bathrooms
- Bedrooms: 5
- Bathrooms: 3
- Full bathrooms: 3
Primary bedroom
- Features: Walk-In Closet(s), Full Bath
- Area: 273
- Dimensions: 21 x 13
Bedroom 2
- Area: 156
- Dimensions: 13 x 12
Bedroom 3
- Area: 132
- Dimensions: 12 x 11
Bedroom 4
- Area: 143
- Dimensions: 13 x 11
Bedroom 5
- Area: 176
- Dimensions: 16 x 11
Primary bathroom
- Features: Tub/Shower Separate, Separate Vanity, Soaking Tub
- Area: 180
- Dimensions: 15 x 12
Dining room
- Area: 180
- Dimensions: 15 x 12
Family room
- Area: 252
- Dimensions: 21 x 12
Kitchen
- Area: 204
- Dimensions: 17 x 12
Office
- Area: 110
- Dimensions: 11 x 10
Heating
- Central, Natural Gas
Cooling
- Central Air, Three+ Central
Appliances
- Included: Built-In Oven, Gas Cooktop, Refrigerator, Dishwasher, Water Softener Owned, Gas Water Heater, Plumb for Water Softener, Double Oven
- Laundry: Main Level, Laundry Room, Washer Hookup, Dryer Connection
Features
- Two Living Area, Separate Dining Room, Eat-in Kitchen, Breakfast Bar, Pantry, Study/Library, Game Room, Loft, Utility Room Inside, Secondary Bedroom Down, High Ceilings, Open Floorplan, High Speed Internet, Walk-In Closet(s), Master Downstairs, Ceiling Fan(s), Chandelier, Central Vacuum, Custom Cabinets
- Flooring: Wood, Vinyl
- Windows: Window Coverings
- Has basement: No
- Number of fireplaces: 1
- Fireplace features: One
Interior area
- Total interior livable area: 4,549 sqft
Property
Parking
- Total spaces: 3
- Parking features: Three Car Garage, Garage Faces Side, Garage Door Opener
- Garage spaces: 3
Features
- Levels: Two
- Stories: 2
- Has private pool: Yes
- Pool features: In Ground, Heated
- Has spa: Yes
- Spa features: Heated
Lot
- Size: 0.95 Acres
- Features: 1/2-1 Acre, Sloped
- Residential vegetation: Partially Wooded, Mature Trees (ext feat)
Details
- Parcel number: 176130020540
Construction
Type & style
- Home type: SingleFamily
- Property subtype: Single Family Residence
Materials
- Stone, Stucco
- Foundation: Slab
- Roof: Metal
Condition
- Pre-Owned
- New construction: No
- Year built: 1997
Utilities & green energy
- Sewer: Sewer System
- Water: Water System
- Utilities for property: Cable Available
Community & HOA
Community
- Security: Smoke Detector(s), Prewired, Security Guard
- Subdivision: The Pinnacle
HOA
- Has HOA: Yes
- HOA fee: $600 quarterly
- HOA name: ASSOCIA HILL COUNTRY
Location
- Region: San Antonio
Financial & listing details
- Tax assessed value: $1,174,920
- Annual tax amount: $26,853
- Date on market: 9/12/2025
- Cumulative days on market: 307 days
- Listing terms: Conventional,FHA,VA Loan,Cash
Price history
| Date | Event | Price |
|---|---|---|
| 4/28/2026 | Sold | -- |
Source:  LERA MLS #1907174 Report a problem LERA MLS #1907174 Report a problem | ||
| 4/17/2026 | Pending sale | $1,229,000$270/sqft |
Source: LERA MLS #1907174 Report a problem | ||
| 4/2/2026 | Contingent | $1,229,000$270/sqft |
Source: LERA MLS #1907174 Report a problem | ||
| 3/19/2026 | Price change | $1,229,000-1.6%$270/sqft |
Source: LERA MLS #1907174 Report a problem | ||
| 2/6/2026 | Price change | $1,249,000-2%$275/sqft |
Source: LERA MLS #1907174 Report a problem | ||
| 7/17/2025 | Price change | $1,275,000-1.8%$280/sqft |
Source: LERA MLS #1869123 Report a problem | ||
| 5/22/2025 | Listed for sale | $1,299,000+8.3%$286/sqft |
Source: LERA MLS #1869123 Report a problem | ||
| 10/30/2023 | Sold | -- |
Source: LERA MLS #1713400 Report a problem | ||
| 10/18/2023 | Pending sale | $1,199,000$264/sqft |
Source: LERA MLS #1713400 Report a problem | ||
| 10/4/2023 | Contingent | $1,199,000$264/sqft |
Source: LERA MLS #1713400 Report a problem | ||
| 9/25/2023 | Price change | $1,199,000-4.1%$264/sqft |
Source: LERA MLS #1713400 Report a problem | ||
| 8/23/2023 | Listed for sale | $1,250,000+98.6%$275/sqft |
Source: LERA MLS #1713400 Report a problem | ||
| 9/16/2015 | Sold | -- |
Source: Agent Provided Report a problem | ||
| 6/16/2015 | Price change | $629,500-3.1%$138/sqft |
Source: Keller Williams - San Antonio Legacy Group #1071008 Report a problem | ||
| 6/11/2015 | Price change | $649,900-7.2%$143/sqft |
Source: Keller Williams - San Antonio Legacy Group #1071008 Report a problem | ||
| 12/5/2014 | Price change | $699,950-4.4%$154/sqft |
Source: San Antonio Legacy Group, LLC dba Keller Williams Legacy Group #1071008 Report a problem | ||
| 10/9/2014 | Price change | $732,000-2.3%$161/sqft |
Source: Keller Williams Legacy #1071008 Report a problem | ||
| 8/3/2014 | Listed for sale | $749,000$165/sqft |
Source: Keller Williams Legacy #1071008 Report a problem | ||
| 1/9/2013 | Listing removed | $749,000$165/sqft |
Source: Coldwell Banker D'Ann Harper Realtors #950267 Report a problem | ||
| 9/5/2012 | Price change | $749,000-5.2%$165/sqft |
Source: Coldwell Banker D'Ann Harper Realtors #950267 Report a problem | ||
| 6/10/2012 | Listed for sale | $790,000$174/sqft |
Source: Coldwell Banker D'Ann Harper #950267 Report a problem | ||
Public tax history
| Year | Property taxes | Tax assessment |
|---|---|---|
| 2025 | $22,612 -18.7% | $1,174,920 -3.5% |
| 2024 | $27,822 +47.4% | $1,217,300 +28.8% |
| 2023 | $18,870 -4% | $945,010 +10% |
| 2022 | $19,659 +4.4% | $859,100 +10% |
| 2021 | $18,828 | $781,000 +4.8% |
| 2020 | $18,828 -1.2% | $745,580 +1.5% |
| 2019 | $19,047 | $734,460 +2.7% |
| 2018 | $19,047 -2.5% | $714,910 -2.3% |
| 2017 | $19,540 -0.9% | $731,840 0% |
| 2016 | $19,723 +9.7% | $731,870 +13.5% |
| 2015 | $17,976 | $644,620 -2.1% |
| 2014 | $17,976 | $658,310 +7.8% |
| 2013 | -- | $610,610 +4.9% |
| 2012 | -- | $582,164 +10% |
| 2011 | -- | $529,240 -0.3% |
| 2010 | -- | $530,670 -12% |
| 2009 | -- | $603,310 +2.9% |
| 2008 | -- | $586,080 +1.6% |
| 2007 | -- | $576,730 +3.1% |
| 2006 | -- | $559,560 +12.9% |
| 2005 | -- | $495,790 |
| 2004 | -- | -- |
| 2003 | -- | -- |
| 2002 | -- | -- |
| 2001 | -- | -- |
| 2000 | -- | -- |
Find assessor info on the county website
Neighborhood: 78258
Nearby homes
- $801,5004 bd3 ba3.3k sqft20406 Messina, San Antonio, TX 78258Off Market
- $1,089,8005 bd6 ba4.7k sqft20310 Messina, San Antonio, TX 78258Off Market
- $1,299,4004 bd4 ba4.5k sqft20302 Messina, San Antonio, TX 78258Off Market
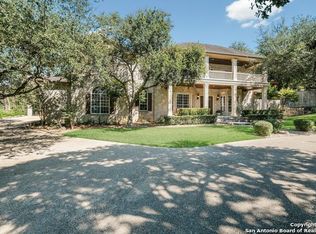
- $840,4004 bd3 ba3.1k sqft20410 Messina, San Antonio, TX 78258Off Market
- $1,007,7004 bd3 ba3.9k sqft20407 Messina, San Antonio, TX 78258Off Market
- $--4 bd4 ba3.5k sqft20403 Messina, San Antonio, TX 78258Sold
- $938,0004 bd4 ba3.9k sqft20411 Messina, San Antonio, TX 78258Off Market
- $1,349,3004 bd4 ba73 sqft20311 Messina, San Antonio, TX 78258Off Market
Nearby schools
GreatSchools rating
- 10/10Wilderness Oak Elementary SchoolGrades: PK-5Distance: 0.5 mi
- 10/10Lopez Middle SchoolGrades: 6-8Distance: 2 mi
- 8/10Reagan High SchoolGrades: 9-12Distance: 1.7 mi
Schools provided by the listing agent
- Elementary: Wilderness Oak Elementary
- Middle: Lopez
- High: Ronald Reagan
- District: North East I.S.D.
Source: LERA MLS. This data may not be complete. We recommend contacting the local school district to confirm school assignments for this home.
Get a cash offer in 3 minutes
Find out how much your home could sell for in as little as 3 minutes with a no-obligation cash offer.
Estimated market value
$1,205,200
Get a cash offer in 3 minutes
Find out how much your home could sell for in as little as 3 minutes with a no-obligation cash offer.
Estimated market value
$1,205,200
- Texas
- Bexar County
- San Antonio
- 78258
- 20402 Messina
Nearby cities
Nearby neighborhoods
Nearby zip codes
Other San Antonio Topics
