THIS IS THE ONLY ONE ON THE MARKET! This is one of the most popular plans ever built in Gran Paradiso and they do not come available very often. No other layout in Gran Paradiso matches this home's unparalleled sense of openness. This home combines the huge open island kitchen design with the 12’ high Tray ceilings and taller 8ft interior doorways found only in the Estate series and custom homes. The den near the entry foyer features elegant 8 ft French doors that blend seamlessly with the living space. Further enhanced by elegant porcelain tile flooring throughout the entire home including bedrooms & den, promoting a seamless and open feel from room to room. Thoughtful split-plan layout. On one side, the luxurious owner's suite serves as a serene retreat with a spacious walk-in closet, en-suite bath featuring dual vanities, a walk-in shower, and soaking tub, plus direct lanai access for seamless indoor-outdoor flow. Flooded with natural light, the suite includes charming bay windows that frame beautiful views and add an inviting, expansive touch to your private oasis. Across the home, two secondary bedrooms share a full bath, with a convenient and often hard to find half bath off one bedroom doubling as a pool bath—ideal for Florida's resort lifestyle. Thoughtful upgrades enhance comfort and style: draperies and hardware on all windows/sliding doors, overhead lighting in every room, ceiling fans in all bedrooms and lanai, doubled hanging space in closets, a new Bosch dishwasher, recently new hot water heater, and 42-inch upper cabinets in the laundry. This home includes a Kinetico whole-house water softener. The coveted 3 Car Garage offers insulated garage doors for better temperature control. Outdoors, resort-style living shines with upgraded LED color-changing pool lights, SeaGlass Illuminations LED accent lighting around the pool deck for evening ambiance, and low-voltage front yard landscape lighting for curb appeal and safety. THE NEIGHBORHOOD Gran Paradiso, a premier gated community nestled within the vibrant master-planned enclave of Wellen Park in Venice, Florida. This Tuscan-inspired haven spans over 1,000 acres. Over 60% of the neighborhood is wooded preserve or pond.The grand clubhouse serves as the heart of the community, featuring a state-of-the-art fitness center, aerobics and yoga studios, sauna and steam rooms, a library, card room, and billiards. Dive into relaxation at the heated resort-style pool with zero-entry access, and a separate spa, or stay active on lighted tennis courts, lighted pickleball courts, and miles of sidewalks throughout the neighborhood. A full-time activities director ensures a calendar brimming with social events, classes, and gatherings. Gran Paradiso's prime location puts the best of Southwest Florida at your doorstep. Just 1 mile from the lively Downtown Wellen Park with its shops, dining, and entertainment, 9 miles to charming downtown Venice, 7 miles to pristine Gulf Coast beaches for sun-soaked days, and a mere 1.2 miles to the brand-new Costco for everyday conveniences. Proximity to US-41 and I-75 offers easy access to the Atlanta Braves' CoolToday Park spring training facility, championship golf courses, boating opportunities, cultural events, and more. Gran Paradiso delivers timeless architecture, maintenance-free living, and a secure, gated environment.
Sold for $711,000
$711,000
20402 PASSAGIO DRIVE, VENICE, FL 34293
4beds
2,365sqft
Single Family Residence
Built in 2019
10,042 Square Feet Lot
$709,400 Zestimate®
$301/sqft
$5,291 Estimated rent
Home value
$709,400
$653,000 - $773,000
$5,291/mo
Zestimate® history
Owner options
List your home for rent
$5,291/mo
Rent Zestimate®
Find your next renter with Zillow Rental Manager. Plus, with online applications, you can quickly screen prospective tenants – for free.
$5,291/mo
Rent Zestimate®
Refinance and save
$4,902/mo
Est. payment
Refinancing to a lower rate could help reduce your monthly payments and save thousands over the life of the loan.
$4,902/mo
Est. payment
Explore your selling options
Work with a Zillow partner agent
Leverage their expertise and Zillow's premium Showcase listings to get your home seen by more buyers.
Get startedList with your own agent
Get your home in front of millions of buyers by listing it on Zillow.
Learn how to do itSell it yourself
Take full control of how buyers see your home on Zillow by listing For Sale by Owner (FSBO).
List your homeWhat's special
Separate spaLighted tennis courtsFlooded with natural lightThoughtful split-plan layoutKinetico whole-house water softenerLighted pickleball courtsSoaking tub
Zillow last checked:
Listing updated:
Listed by:
Eric Johnston 941-400-2472,
HOOVER REALTY LLC 941-266-5623
Bought with:
Madison Wells, PLLC, 3265841
LESLIE WELLS REALTY, INC.
Source: Stellar MLS,MLS#: A4682081 Originating MLS: Sarasota - Manatee
Originating MLS: Sarasota - Manatee
Facts & features
Interior
Bedrooms & bathrooms
- Bedrooms: 4
- Bathrooms: 3
- Full bathrooms: 2
- 1/2 bathrooms: 1
Rooms
- Room types: Den/Library/Office, Dining Room, Utility Room
Primary bedroom
- Description: Room5
- Features: Walk-In Closet(s)
- Level: First
- Area: 247 Square Feet
- Dimensions: 13x19
Bedroom 2
- Description: Room6
- Features: Built-in Closet
- Level: First
- Area: 143 Square Feet
- Dimensions: 11x13
Bedroom 3
- Description: Room7
- Features: Built-in Closet
- Level: First
- Area: 143 Square Feet
- Dimensions: 11x13
Den
- Description: Room8
- Features: Built-in Closet
- Level: First
- Area: 120 Square Feet
- Dimensions: 10x12
Dinette
- Description: Room2
- Level: First
- Area: 132 Square Feet
- Dimensions: 12x11
Dining room
- Description: Room4
- Level: First
- Area: 144 Square Feet
- Dimensions: 12x12
Kitchen
- Description: Room1
- Features: Built-in Closet
- Level: First
- Area: 180 Square Feet
- Dimensions: 12x15
Living room
- Description: Room3
- Level: First
- Area: 330 Square Feet
- Dimensions: 22x15
Heating
- Electric
Cooling
- Central Air
Appliances
- Included: Oven, Cooktop, Dishwasher, Disposal, Dryer, Electric Water Heater, Microwave, Refrigerator, Washer, Water Softener
- Laundry: Inside
Features
- Ceiling Fan(s), Crown Molding, Eating Space In Kitchen, High Ceilings, In Wall Pest System, Kitchen/Family Room Combo, Open Floorplan, Primary Bedroom Main Floor, Stone Counters, Thermostat, Tray Ceiling(s), Walk-In Closet(s)
- Flooring: Tile
- Doors: Sliding Doors
- Windows: Window Treatments, Hurricane Shutters, Hurricane Shutters/Windows
- Has fireplace: No
Interior area
- Total structure area: 3,289
- Total interior livable area: 2,365 sqft
Property
Parking
- Total spaces: 3
- Parking features: Driveway, Garage Door Opener
- Attached garage spaces: 3
- Has uncovered spaces: Yes
- Details: Garage Dimensions: 27x21
Features
- Levels: One
- Stories: 1
- Patio & porch: Covered, Rear Porch, Screened
- Exterior features: Irrigation System, Lighting, Rain Gutters, Sidewalk
- Has private pool: Yes
- Pool features: Heated, In Ground, Lighting
- Has spa: Yes
- Spa features: Heated, In Ground
- Has view: Yes
- View description: Park/Greenbelt, Trees/Woods, Pond
- Has water view: Yes
- Water view: Pond
Lot
- Size: 10,042 Square Feet
- Dimensions: 71 x 120 x 96 x 120
- Features: Sidewalk, Above Flood Plain
- Residential vegetation: Trees/Landscaped
Details
- Parcel number: 0780027830
- Zoning: V
- Special conditions: None
Construction
Type & style
- Home type: SingleFamily
- Architectural style: Mediterranean
- Property subtype: Single Family Residence
Materials
- Block
- Foundation: Slab
- Roof: Tile
Condition
- Completed
- New construction: No
- Year built: 2019
Utilities & green energy
- Sewer: Public Sewer
- Water: Public, See Remarks
- Utilities for property: BB/HS Internet Available, Cable Connected, Electricity Connected, Fiber Optics, Public, Sewer Connected, Street Lights, Underground Utilities, Water Connected
Green energy
- Energy efficient items: Thermostat
- Water conservation: Irrig. System-Drip/Microheads
Community & HOA
Community
- Features: Association Recreation - Owned, Clubhouse, Deed Restrictions, Fitness Center, Gated Community - Guard, Golf Carts OK, No Truck/RV/Motorcycle Parking, Playground, Pool, Sidewalks, Tennis Court(s)
- Pet fee: $0 monthly
- Subdivision: GRAN PARADISO
HOA
- Has HOA: Yes
- Amenities included: Cable TV, Clubhouse, Fence Restrictions, Fitness Center, Gated, Maintenance, Pickleball Court(s), Playground, Pool, Recreation Facilities, Sauna, Spa/Hot Tub, Tennis Court(s), Vehicle Restrictions
- Services included: Cable TV, Common Area Taxes, Community Pool, Internet, Maintenance Grounds, Manager, Recreational Facilities
- HOA fee: $329 monthly
- HOA name: Castle Mgmt/Aaron Cook
- HOA phone: 942-234-0450
Location
- Region: Venice
Financial & listing details
- Price per square foot: $301/sqft
- Tax assessed value: $571,200
- Annual tax amount: $6,119
- Date on market: 2/11/2026
- Cumulative days on market: 83 days
- Listing terms: Cash,Conventional
- Ownership: Fee Simple
- Total actual rent: 0
- Electric utility on property: Yes
- Road surface type: Paved
Price history
| Date | Event | Price |
|---|---|---|
| 6/5/2026 | Sold | $711,000-1.9%$301/sqft |
Source:  Stellar MLS #A4682081 Report a problem Stellar MLS #A4682081 Report a problem | ||
| 5/6/2026 | Pending sale | $725,000$307/sqft |
Source: Stellar MLS #A4682081 Report a problem | ||
| 4/27/2026 | Price change | $725,000-3.2%$307/sqft |
Source: Stellar MLS #A4682081 Report a problem | ||
| 2/11/2026 | Listed for sale | $749,000+70.2%$317/sqft |
Source: Stellar MLS #A4682081 Report a problem | ||
| 7/9/2019 | Sold | $440,000-9%$186/sqft |
Source: Public Record Report a problem | ||
| 12/14/2018 | Listed for sale | $483,394$204/sqft |
Source: Lennar Report a problem | ||
Public tax history
| Year | Property taxes | Tax assessment |
|---|---|---|
| 2025 | $8,377 +3.4% | $407,492 +2.9% |
| 2024 | $8,099 +1.5% | $396,008 +3% |
| 2023 | $7,983 +5.8% | $384,474 +3% |
| 2022 | $7,548 +2.9% | $373,276 +3% |
| 2021 | $7,337 0% | $362,404 +1.4% |
| 2020 | $7,338 +130.7% | $357,400 +400.6% |
| 2019 | $3,181 | $71,400 -3.4% |
| 2018 | $3,181 | $73,900 |
Find assessor info on the county website
Neighborhood: 34293
Nearby homes
- $785,0004 bd3 ba2.3k sqft20410 Passagio Dr, Venice, FL 34293Sold
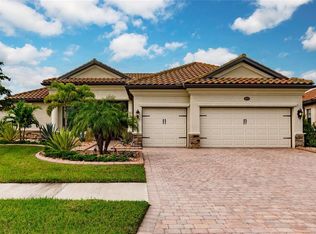
- $753,7004 bd3 ba2.5k sqft20394 Passagio Dr, Venice, FL 34293Off Market
- $701,7004 bd3 ba2.3k sqft20418 Passagio Dr, Venice, FL 34293Off Market
- $875,0004 bd3 ba2.3k sqft20386 Passagio Dr, Venice, FL 34293Sold

- $720,6004 bd2 ba2.3k sqft20405 Passagio Dr, Venice, FL 34293Off Market
- $571,8004 bd3 ba2.3k sqft20405 Passagio, Venice, FL 34293Off Market
- $640,9004 bd2 ba2.3k sqft20391 Passagio Dr, Venice, FL 34293Off Market
- $620,7004 bd3 ba2.3k sqft20415 Passagio Dr, Venice, FL 34293Off Market
Nearby schools
GreatSchools rating
- 9/10Taylor Ranch Elementary SchoolGrades: PK-5Distance: 1.1 mi
- 7/10Venice Middle SchoolGrades: 6-8Distance: 1.4 mi
- 7/10Venice Senior High SchoolGrades: 9-12Distance: 6.2 mi
Get a cash offer in 3 minutes
Find out how much your home could sell for in as little as 3 minutes with a no-obligation cash offer.
Estimated market value
$709,400
Get a cash offer in 3 minutes
Find out how much your home could sell for in as little as 3 minutes with a no-obligation cash offer.
Estimated market value
$709,400
- Florida
- Sarasota County
- Venice
- 34293
- 20402 PASSAGIO DRIVE
Nearby cities
Nearby neighborhoods
Nearby zip codes
Other Venice Topics
