Skip main navigation
Sold for $875,000
  • Listed by: First Team Real Estate • Dawn Bogert • Contact: 714-928-2110
    Bought with: Coldwell Banker Realty
    $875,000

    20402 Trabuco Oaks Dr, Trabuco Canyon, CA 92679

    2beds
    642sqft
    Single Family Residence
    Built in 1930
    9,455 Square Feet Lot
    $823,500 Zestimate®
    $1,363/sqft
    $2,771 Estimated rent

    Home value

    $823,500

    $758,000 - $889,000

    $2,771/mo

    Zestimate® history
    Loading
    Loading...

    Owner options

    List your home for rent

    $2,771/mo

    Rent Zestimate®

    Find your next renter with Zillow Rental Manager. Plus, with online applications, you can quickly screen prospective tenants – for free.

    Learn more

    $2,771/mo

    Rent Zestimate®

    Refinance and save

    $5,461/mo

    Est. payment

    Refinancing to a lower rate could help reduce your monthly payments and save thousands over the life of the loan.

    See today's rates

    $5,461/mo

    Est. payment

    Explore your selling options

    Work with a Zillow partner agent

    Leverage their expertise and Zillow's premium Showcase listings to get your home seen by more buyers.

    Get started

    List with your own agent

    Get your home in front of millions of buyers by listing it on Zillow.

    Learn how to do it

    Sell it yourself

    Take full control of how buyers see your home on Zillow by listing For Sale by Owner (FSBO).

    List your home

    What's special

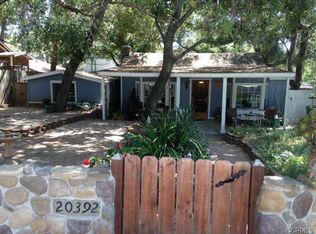
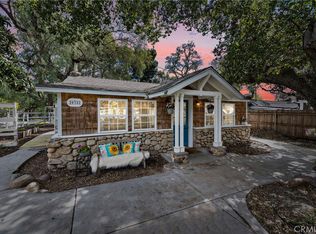
    Situated on a spacious, level, double lot, this enchanting country retreat invites you to relax and enjoy life’s simple pleasures. With plenty of room for gardening, pets, and even RV parking, this turnkey home has it all. Inside, the living room features a vaulted ceiling, multiple skylights, wood flooring, a dining area, and a cozy river rock fireplace with a wood-burning stove for maximum heat efficiency. The main bedroom offers tumbled marble flooring, and an attached full bathroom with a large tub and tiled surround. The smaller second bedroom or office showcases a beautiful farmhouse-style barn door and enjoys views of the front yard. The upgraded kitchen includes a garden window overlooking the scenic grounds, granite counters, a stainless refrigerator, an electric stove, and a microwave. Additional amenities include: three new mini-split heat and air units (located in both bedrooms as well as the kitchen), a separate storage garage with washer and dryer, two extra storage rooms ideal for work or hobbies, a relaxing spa, and an expansive custom Trex deck for stargazing evenings. The fully fenced grounds feature a private garden with raised planter beds, ten mature fruit trees ranging from pomegranates to tangerines, meandering brick paths covered in trellises and grapes vines, a stone patio with fire pit seating, and a concrete parking area with an electric gate for added convenience and security. Recent upgrades include dual-pane windows, fire-resistant siding, a tankless water heater, updated electrical, and wired security. Residents of this sought-after community appreciate a variety of neighborhood traditions, including the much-loved Fourth of July parade, as well as access to the community riding arena, O’Neill Park, and miles of scenic trails. Enjoy close proximity to Rose Cantina, the iconic Trabuco Oaks Steakhouse, shopping, and Trabuco Canyon Elementary- all within a top-rated school district. Full of warmth and style, this Trabuco cottage offers canyon living at its finest- come experience the lifestyle you’ve been waiting for.

    Zillow last checked:

    Listing updated:

    Listed by:

    Dawn Bogert DRE #01074119 714-928-2110,

    First Team Real Estate

    Bought with:

    Thalia Faklis, DRE #01307261

    Coldwell Banker Realty

    Source: CRMLS,MLS#: PW25195922MLS LogoOriginating MLS: California Regional MLS

    Facts & features

    Interior

    Bedrooms & bathrooms
    • Bedrooms: 2
    • Bathrooms: 1
    • Full bathrooms: 1
    • Main level bathrooms: 1
    • Main level bedrooms: 2
    Rooms
    • Room types: Bedroom, Primary Bathroom, Primary Bedroom
    Primary bedroom
    • Features: Main Level Primary
    Bedroom
    • Features: All Bedrooms Down
    Bedroom
    • Features: Bedroom on Main Level
    Bathroom
    • Features: Bathtub, Full Bath on Main Level, Remodeled, Tub Shower, Vanity
    Kitchen
    • Features: Granite Counters, Remodeled, Updated Kitchen
    Heating
    • Electric, Fireplace(s)
    Cooling
    • Wall/Window Unit(s)
    Appliances
    • Included: Electric Range, Microwave, Refrigerator, Tankless Water Heater, Dryer, Washer
    • Laundry: Washer Hookup, Electric Dryer Hookup, Inside, Laundry Room
    Features
    • Beamed Ceilings, Cathedral Ceiling(s), Granite Counters, High Ceilings, All Bedrooms Down, Bedroom on Main Level, Main Level Primary
    • Flooring: Stone, Wood
    • Has fireplace: Yes
    • Fireplace features: Insert, Living Room, Wood Burning, Wood BurningStove
    • Common walls with other units/homes: No Common Walls
    Interior area
    • Total interior livable area: 642 sqft

    Property

    Parking
    • Total spaces: 3
    • Parking features: Gated, Off Street, RV Access/Parking
    • Uncovered spaces: 3
    Accessibility
    • Accessibility features: No Stairs
    Features
    • Levels: One
    • Stories: 1
    • Entry location: 1
    • Patio & porch: Brick, Deck, Front Porch, Patio
    • Exterior features: Lighting
    • Pool features: None
    • Has spa: Yes
    • Spa features: Above Ground, Private
    • Fencing: Wood,Wrought Iron
    • Has view: Yes
    • View description: None
    Lot
    • Size: 9,455 Square Feet
    • Features: Back Yard, Front Yard, Garden, Horse Property, Landscaped, Street Level, Yard
    Details
    • Additional parcels included: 84211145
    • Parcel number: 84211146
    • Special conditions: Standard
    • Horses can be raised: Yes
    • Horse amenities: Riding Trail

    Construction

    Type & style
    • Home type: SingleFamily
    • Architectural style: Cottage,Custom
    • Property subtype: Single Family Residence
    Materials
    • Fiber Cement
    • Roof: Composition
    Condition
    • New construction: No
    • Year built: 1930

    Utilities & green energy

    • Electric: Electricity - On Property
    • Sewer: Cesspool
    • Water: Public
    • Utilities for property: Cable Connected, Electricity Connected, Natural Gas Not Available, Sewer Not Available, Water Connected, Overhead Utilities

    Community & HOA

    Community
    • Features: Foothills, Horse Trails, Near National Forest, Suburban
    • Security: Security Gate, Smoke Detector(s)
    • Subdivision: Trabuco Oaks
    Location
    • Region: Trabuco Canyon

    Financial & listing details

    • Price per square foot: $1,363/sqft
    • Tax assessed value: $242,593
    • Date on market: 10/1/2025
    • Cumulative days on market: 62 days
    • Listing terms: Cash,Cash to New Loan,Conventional,Cal Vet Loan,FHA
    • Inclusions: Washer, dryer, refrigerator, microwave, electric range, Jacuzzi hot tub

    Price history

    DateEventPrice
    2/8/2026Listing removed$3,750$6/sqft
    Source: Zillow Rentals Report a problem
    1/21/2026Listed for rent$3,750+17.2%$6/sqft
    Source: Zillow Rentals Report a problem
    1/12/2026Sold$875,000$1,363/sqft
    Source: CRMLS #PW25195922 Report a problem
    12/3/2025Pending sale$875,000$1,363/sqft
    Source: CRMLS #PW25195922 Report a problem
    11/29/2025Price change$875,000-2.7%$1,363/sqft
    Source: CRMLS #PW25195922 Report a problem
    10/21/2025Price change$899,000-3.2%$1,400/sqft
    Source: CRMLS #PW25195922 Report a problem
    10/2/2025Listed for sale$929,000$1,447/sqft
    Source: CRMLS #PW25195922 Report a problem
    1/21/2023Listing removed--
    Source: Zillow Rentals Report a problem
    1/11/2023Listed for rent$3,200$5/sqft
    Source: Zillow Rentals Report a problem

    Public tax history

    YearProperty taxesTax assessment
    2026-- $242,593 +2%
    2025$2,516 +2.3%$237,837 +2%
    2024$2,460 +2.8%$233,174 +2%
    2023$2,393 +2.2%$228,602 +2%
    2022$2,342 +3%$224,120 +2%
    2021$2,273 +0.9%$219,726 +1%
    2020$2,253 $217,473 +2%
    2019$2,253 +2%$213,209 +2%
    2018$2,208 +4%$209,029 +2%
    2017$2,124 $204,931 +2%
    2016$2,124 +1.7%$200,913 +1.5%
    2015$2,089 +3.5%$197,896 +2%
    2014$2,018 $194,020 +0.5%
    2013-- $193,144 +2%
    2012-- $189,357 +2%
    2011-- $185,645 +0.8%
    2010-- $184,258 -0.2%
    2009-- $184,697 +2%
    2008-- $181,076 +2%
    2007-- $177,526 +2%
    2006-- $174,046 +2%
    2005-- $170,634 +2%
    2004-- $167,289 +1.9%
    2003-- $164,223 +2%
    2002-- $161,003 +2%
    2001$1,533 +14.7%$157,847 +14.2%
    2000$1,337 $138,231
    Find assessor info on the county website

    Neighborhood: 92679

    Nearby schools

    GreatSchools rating
    Schools provided by the listing agent
    • Elementary: Trabuco
    • Middle: Rancho Santa Margarita
    • High: Trabuco Hills

    Source: CRMLS. This data may not be complete. We recommend contacting the local school district to confirm school assignments for this home.

    Get a cash offer in 3 minutes
    Find out how much your home could sell for in as little as 3 minutes with a no-obligation cash offer.
    Estimated market value
    $823,500
    Get a cash offer in 3 minutes
    Find out how much your home could sell for in as little as 3 minutes with a no-obligation cash offer.
    Estimated market value
    $823,500