*OPEN HOUSE * ON SATURDAY, 10/19 FROM NOON - 2PM. PLEASE PARK ON CABANA DRIVE, BRANDERMILL DRIVE, OR SCENERY DRIVE. DO NOT PARK ON THE SHARED DRIVE. Turnkey Home Alert! Modern Colonial in the Highly Desirable Chadswood Neighborhood. This beautifully maintained 5-bedroom, 3.5-bathroom home is ready for you to move in! This gem boasts spacious living areas, a fully finished basement, and a two-car garage, offering everything you need for comfortable, modern living. As you step inside, you're greeted by the warmth of oak hardwood floors that flow through the foyer, dining room, and living room. The bright and airy eat-in kitchen features granite countertops and tiled flooring. Adjacent to the kitchen is a cozy carpeted family room, perfect for relaxing evenings or entertaining guests. A convenient half bathroom completes the main level. Upstairs, you’ll find four bedrooms serviced by a full bathroom, PLUS a large primary suite with its own full bathroom. The upper level also boasts the convenience of a laundry room, and new carpeting throughout. The finished (and newly-carpeted) basement offers an additional fifth bedroom and a full bathroom, making it perfect for guests, an in-law suite, or even a home office. Outdoor living is just as impressive! Step outside to a flagstone patio, ideal for summer BBQs or quiet mornings with coffee. The welcoming front porch provides the perfect spot to relax after a long day. Newer roof (replaced in 2018). Plus, a passive radon mitigation system is already in place. This home is just a stone’s throw from community amenities, including a pool and tennis courts, making it perfect for active families. With Wegmans and Milestone Center only a 5-minute drive away, you’re never far from great shopping options. And it's the ideal location for commuting: 5 minutes to I-270; 15 minutes to the ICC. This stunning home won’t last long! Don’t miss your opportunity to own in one of the most desirable neighborhoods. Schedule your tour today and make this Chadswood beauty yours!
Sold for $604,000
$604,000
20403 Cabana Dr, Germantown, MD 20876
5beds
2,654sqft
Single Family Residence
Built in 1988
5,544 Square Feet Lot
$627,400 Zestimate®
$228/sqft
$3,468 Estimated rent
Home value
$627,400
$596,000 - $659,000
$3,468/mo
Zestimate® history
Owner options
List your home for rent
$3,468/mo
Rent Zestimate®
Find your next renter with Zillow Rental Manager. Plus, with online applications, you can quickly screen prospective tenants – for free.
$3,468/mo
Rent Zestimate®
Refinance and save
$3,914/mo
Est. payment
Refinancing to a lower rate could help reduce your monthly payments and save thousands over the life of the loan.
$3,914/mo
Est. payment
Explore your selling options
Work with a Zillow partner agent
Leverage their expertise and Zillow's premium Showcase listings to get your home seen by more buyers.
Get startedList with your own agent
Get your home in front of millions of buyers by listing it on Zillow.
Learn how to do itSell it yourself
Take full control of how buyers see your home on Zillow by listing For Sale by Owner (FSBO).
List your homeWhat's special
Flagstone patioOak hardwood floorsCozy carpeted family roomTiled flooringGranite countertopsWelcoming front porchFully finished basement
Zillow last checked:
Listing updated:
Listed by:
Phil Reding 301-768-1200,
Redfin Corp
Bought with:
Kimberly Meira, 679129
DMV Realty Group, Inc
Source: Bright MLS,MLS#: MDMC2151380
Facts & features
Interior
Bedrooms & bathrooms
- Bedrooms: 5
- Bathrooms: 4
- Full bathrooms: 3
- 1/2 bathrooms: 1
- Main level bathrooms: 1
Basement
- Area: 876
Heating
- Programmable Thermostat, Electric
Cooling
- Central Air, Electric
Appliances
- Included: Electric Water Heater
Features
- Basement: Finished
- Number of fireplaces: 1
Interior area
- Total structure area: 2,830
- Total interior livable area: 2,654 sqft
- Finished area above ground: 1,954
- Finished area below ground: 700
Property
Parking
- Total spaces: 2
- Parking features: Covered, Attached
- Attached garage spaces: 2
Accessibility
- Accessibility features: None
Features
- Levels: Three
- Stories: 3
- Pool features: Community
Lot
- Size: 5,544 Square Feet
Details
- Additional structures: Above Grade, Below Grade
- Parcel number: 160902419364
- Zoning: R60
- Special conditions: Standard
Construction
Type & style
- Home type: SingleFamily
- Architectural style: Other
- Property subtype: Single Family Residence
Materials
- Other
- Foundation: Other
Condition
- New construction: No
- Year built: 1988
Utilities & green energy
- Sewer: Public Sewer
- Water: Public
Community & HOA
Community
- Subdivision: Chadswood
HOA
- Has HOA: Yes
- HOA fee: $228 quarterly
Location
- Region: Germantown
Financial & listing details
- Price per square foot: $228/sqft
- Tax assessed value: $461,300
- Annual tax amount: $5,758
- Date on market: 10/11/2024
- Listing agreement: Exclusive Right To Sell
- Ownership: Fee Simple
Price history
| Date | Event | Price |
|---|---|---|
| 11/15/2024 | Sold | $604,000+5.1%$228/sqft |
Source:  Bright MLS #MDMC2151380 Report a problem Bright MLS #MDMC2151380 Report a problem | ||
| 10/22/2024 | Pending sale | $574,900$217/sqft |
Source: Bright MLS #MDMC2151380 Report a problem | ||
| 10/11/2024 | Listed for sale | $574,900+43.7%$217/sqft |
Source: Bright MLS #MDMC2151380 Report a problem | ||
| 5/9/2008 | Sold | $400,000+0%$151/sqft |
Source: Public Record Report a problem | ||
| 3/6/2008 | Listed for sale | $399,900$151/sqft |
Source: Number1Expert #MC6678001 Report a problem | ||
Public tax history
| Year | Property taxes | Tax assessment |
|---|---|---|
| 2025 | $5,532 +4.2% | $494,200 +7.1% |
| 2024 | $5,310 +7.6% | $461,300 +7.7% |
| 2023 | $4,936 +8.6% | $428,400 +4% |
| 2022 | $4,545 +4.3% | $411,833 +4.2% |
| 2021 | $4,358 +4.3% | $395,267 +4.4% |
| 2020 | $4,178 +6.1% | $378,700 |
| 2019 | $3,937 -0.2% | $378,700 +6.1% |
| 2018 | $3,944 -0.3% | $357,033 +3.1% |
| 2017 | $3,954 +15% | $346,200 +4.4% |
| 2016 | $3,439 | $331,467 +4.7% |
| 2015 | $3,439 | $316,733 +4.9% |
| 2014 | $3,439 | $302,000 |
| 2013 | -- | $302,000 |
| 2012 | -- | $302,000 -15.9% |
| 2011 | -- | $359,160 |
| 2010 | -- | $359,160 |
| 2009 | -- | $359,160 -21.3% |
| 2008 | -- | $456,420 +16.2% |
| 2007 | -- | $392,722 +19.4% |
| 2006 | -- | $329,026 +24% |
| 2005 | -- | $265,330 +11.8% |
| 2004 | -- | $237,382 |
| 2003 | -- | $237,382 +30.8% |
| 2002 | -- | $181,490 |
| 2001 | -- | $181,490 |
Find assessor info on the county website
Neighborhood: 20876
Nearby homes
- $595,500-- bd3 ba1.8k sqft20405 Cabana Dr, Germantown, MD 20876Off Market
- $558,400-- bd3 ba1.8k sqft20401 Cabana Dr, Germantown, MD 20876Off Market
- $624,9004 bd3 ba1.7k sqft20409 Cabana Dr, Germantown, MD 20876Off Market
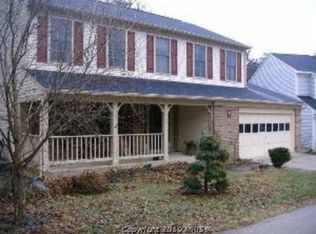
- $625,4004 bd4 ba2.8k sqft20407 Cabana Dr, Germantown, MD 20876Off Market
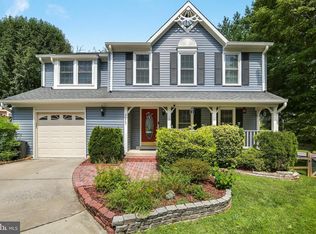
- $695,0005 bd4 ba1.8k sqft20411 Cabana Dr, Germantown, MD 20876Sold
- $405,900-- bd2 ba1.4k sqft11215 Bent Creek Ter, Germantown, MD 20876Off Market
- $403,200-- bd3 ba1.3k sqft11213 Bent Creek Ter, Germantown, MD 20876Off Market
- $485,0003 bd3 ba1.8k sqft11217 Bent Creek Ter, Germantown, MD 20876For Sale
Nearby schools
GreatSchools rating
- 5/10Captain James E. Daly Elementary SchoolGrades: PK-5Distance: 0.2 mi
- 6/10Rocky Hill Middle SchoolGrades: 6-8Distance: 2.7 mi
- 8/10Clarksburg High SchoolGrades: 9-12Distance: 2.9 mi
Schools provided by the listing agent
- Elementary: Captain James E. Daly
- Middle: Neelsville
- High: Clarksburg
- District: Montgomery County Public Schools
Source: Bright MLS. This data may not be complete. We recommend contacting the local school district to confirm school assignments for this home.
Get a cash offer in 3 minutes
Find out how much your home could sell for in as little as 3 minutes with a no-obligation cash offer.
Estimated market value
$627,400
Get a cash offer in 3 minutes
Find out how much your home could sell for in as little as 3 minutes with a no-obligation cash offer.
Estimated market value
$627,400
- Maryland
- Montgomery County
- Germantown
- 20876
- 20403 Cabana Dr
Nearby cities
Nearby zip codes
Other Germantown Topics
