Welcome to this spacious 4-bedroom, 1.5-bath home offering a flexible floor plan, generous living space, and a large corner lot in Livonia! A bright, window-filled enclosed front porch provides a welcoming entry and additional space to relax. Inside, hardwood flooring flows through much of the main living area, where the living room opens to the dining area and kitchen for an easy everyday layout. The kitchen features plenty of cabinet and counter space, stainless steel appliances, and a breakfast bar/pass-through that keeps the space connected to the dining and living areas. All appliances stay! The main floor includes two bedrooms and a full bathroom, offering convenient first-floor sleeping options. Upstairs, the spacious primary bedroom features a walk-in closet, along with an additional bedroom and a convenient half bath. The finished basement adds even more usable living space with a large recreation area and bar, while the unfinished portion provides laundry and additional storage. Outside, enjoy the privacy of a fenced backyard, a large corner lot, and a detached garage that is currently being used as a storage shed. With multiple living spaces, four bedrooms, first-floor bedroom and bath options, and plenty of room for storage and entertaining, this Livonia home offers space and versatility inside and out.
For sale
Price cut: $15K (8/27)
$245,000
20403 Hugh St, Livonia, MI 48152
4beds
2,345sqft
Single Family Residence
Built in 1929
9,583 Square Feet Lot
$254,500 Zestimate®
$104/sqft
$-- HOA
What's special
- 5 days
- 1,549
- 179
Likely to sell faster than
Zillow last checked:
Listing updated:
Listed by:
Diane Remer 734-437-3000,
KW Professionals 734-459-4700
Source: Realcomp II,MLS#: 20261068732
Facts & features
Interior
Bedrooms & bathrooms
- Bedrooms: 4
- Bathrooms: 2
- Full bathrooms: 1
- 1/2 bathrooms: 1
Primary bedroom
- Level: Second
- Area: 224
- Dimensions: 14 X 16
Bedroom
- Level: Entry
- Area: 143
- Dimensions: 11 X 13
Bedroom
- Level: Entry
- Area: 130
- Dimensions: 10 X 13
Bedroom
- Level: Second
- Area: 156
- Dimensions: 12 X 13
Other
- Level: Entry
- Area: 72
- Dimensions: 9 X 8
Other
- Level: Second
- Area: 40
- Dimensions: 5 X 8
Other
- Level: Entry
- Area: 117
- Dimensions: 9 X 13
Family room
- Level: Entry
- Area: 238
- Dimensions: 14 X 17
Kitchen
- Level: Entry
- Area: 91
- Dimensions: 7 X 13
Living room
- Level: Entry
- Area: 96
- Dimensions: 8 X 12
Heating
- Forced Air, Natural Gas
Cooling
- Ceiling Fans, Central Air
Appliances
- Included: Dishwasher, Dryer, Free Standing Gas Range, Free Standing Refrigerator, Washer
Features
- Basement: Finished
- Has fireplace: No
Interior area
- Total interior livable area: 2,345 sqft
- Finished area above ground: 1,745
- Finished area below ground: 600
Property
Parking
- Parking features: No Garage
Features
- Levels: Two
- Stories: 2
- Entry location: GroundLevelwSteps
- Patio & porch: Covered, Porch
- Exterior features: Lighting
- Pool features: None
- Fencing: Back Yard,Fenced
Lot
- Size: 9,583 Square Feet
- Dimensions: 75 x 130
- Features: Corner Lot
Details
- Parcel number: 46005010064000
- Special conditions: Short Sale No,Standard
Construction
Type & style
- Home type: SingleFamily
- Architectural style: Cape Cod
- Property subtype: Single Family Residence
Materials
- Vinyl Siding
- Foundation: Basement, Brick Mortar
- Roof: Asphalt
Condition
- New construction: No
- Year built: 1929
Utilities & green energy
- Sewer: Public Sewer
- Water: Public
Community & HOA
Community
- Subdivision: STORM & FOWLERS COUNTRY CREST SUB
HOA
- Has HOA: No
Location
- Region: Livonia
Financial & listing details
- Price per square foot: $104/sqft
- Tax assessed value: $94,285
- Annual tax amount: $3,439
- Date on market: 8/27/2026
- Cumulative days on market: 12 days
- Listing agreement: Exclusive Right To Sell
- Listing terms: Cash,Conventional
Estimated market value
$254,500
$242,000 - $267,000
$2,557/mo
Price history
| Date | Event | Price |
|---|---|---|
| 8/27/2026 | Price change | $245,000-5.8%$104/sqft |
Source:  Realcomp II #20261068732 Report a problem Realcomp II #20261068732 Report a problem | ||
| 8/17/2026 | Listed for sale | $260,000+57.7%$111/sqft |
Source: Realcomp II #20261064457 Report a problem | ||
| 9/14/2017 | Sold | $164,900$70/sqft |
Source: Public Record Report a problem | ||
| 8/22/2017 | Price change | $164,900-3%$70/sqft |
Source: Sun Wave Realty #217069886 Report a problem | ||
| 7/29/2017 | Price change | $170,000-2.9%$72/sqft |
Source: Sun Wave Realty #217069886 Report a problem | ||
| 6/29/2017 | Listed for sale | $175,000$75/sqft |
Source: Sun Wave Realty #217069886 Report a problem | ||
| 5/6/2011 | Listing removed | $1,200$1/sqft |
Source: RE/MAX GALLERY #211031590 Report a problem | ||
| 3/31/2011 | Listed for rent | $1,200$1/sqft |
Source: RE/MAX GALLERY #211031590 Report a problem | ||
| 5/2/2003 | Sold | $175,000+19%$75/sqft |
Source: Public Record Report a problem | ||
| 10/25/2000 | Sold | $147,000$63/sqft |
Source: Public Record Report a problem | ||
| 6/29/2000 | Sold | $147,000+6.9%$63/sqft |
Source:  MiRealSource #521687 Report a problem MiRealSource #521687 Report a problem | ||
| 7/30/1998 | Sold | $137,500$59/sqft |
Source: Public Record Report a problem | ||
Public tax history
| Year | Property taxes | Tax assessment |
|---|---|---|
| 2025 | -- | $112,500 +10.8% |
| 2024 | -- | $101,500 +12.4% |
| 2023 | -- | $90,300 +5.6% |
| 2022 | -- | $85,500 +4.8% |
| 2021 | -- | $81,600 |
| 2020 | $2,843 +2% | $81,600 +1.5% |
| 2019 | $2,789 | $80,400 +8.8% |
| 2018 | $2,789 | $73,900 +44.9% |
| 2017 | -- | $51,000 |
| 2016 | $1,548 | $51,000 +14.7% |
| 2015 | $1,548 | $44,450 +15.8% |
| 2012 | -- | $38,370 -15.8% |
| 2001 | $1,682 +12.9% | $45,590 +3.2% |
| 2000 | $1,490 | $44,180 |
Find assessor info on the county website
Monthly payment
Est. payment
Payment breakdown
Explore the cost of this home by adjusting the details. Changes won't be saved.Climate risks
Neighborhood: 48152
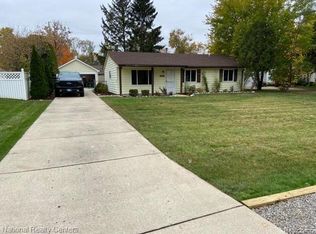
Similar homes
- $245,0004 bd2 ba1.3k sqft19490 Goldwin St, Southfield, MI 48075For Sale
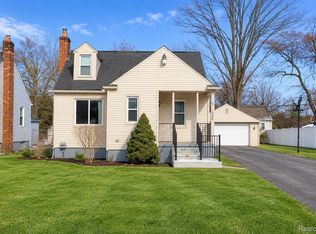
 MLS ID #20261067941, Avrohom Knopf, KW Domain. Realcomp II
 - $279,0004 bd2 ba1.3k sqft15326 Brookfield St, Livonia, MI 48154For Sale
 MLS ID #20261041794, Dave MacFarland, MacFarland and Company Real Estate. Realcomp II
 - $265,0003 bd2 ba1.8k sqft6735 Whitby St, Garden City, MI 48135For Sale
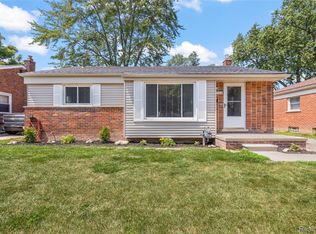 MLS ID #20261069720, Kyle M Lang, RE/MAX Dream Properties. Realcomp II
 - $324,9003 bd3 ba2.2k sqft33633 Six Mile Rd, Livonia, MI 48152For Sale
 MLS ID #20261062769, Judee Taormina, Real Estate One-Northville. Realcomp II
 - $254,9003 bd3 ba2.1k sqft8720 Randy Dr, Westland, MI 48185For SaleMLS ID #20261067248, David Dubay, Golden Key Realty Group LLC. Realcomp II
- $367,0003 bd2 ba2.2k sqft21814 Parker St, Farmington Hills, MI 48336For SaleMLS ID #20261066191, Cynthia A Ludwick, Treo Realty LLC. Realcomp II
- $212,0003 bd1 ba1.4k sqft22141 Condon St, Oak Park, MI 48237For SaleMLS ID #20261068739, Laith Alkhafaji, KW Domain. Realcomp II
- $259,9003 bd2 ba1.3k sqft6326 Lathers St, Garden City, MI 48135For SaleMLS ID #20261061279, Ali M Beydoun, Got Key'D Realty. Realcomp II
- $229,9004 bd2 ba1.6k sqft27517 Sheridan St, Garden City, MI 48135For SaleMLS ID #20261032508, Robert Rech, RE/MAX Dream Properties. Realcomp II
- $319,9003 bd2 ba2.5k sqft26705 Rouge River Dr, Dearborn Heights, MI 48127For SaleMLS ID #20261068818, Mujtaba Sanad, Keller Williams Legacy. Realcomp II
- $249,9003 bd1 ba1.2k sqft349 W Beechdale St, Commerce Township, MI 48382For SaleMLS ID #20261067876, Kyle M Lang, RE/MAX Dream Properties. Realcomp II
- $229,9006 bd3 ba2.1k sqft6011 Washington St, Romulus, MI 48174For SaleMLS ID #20261055652, Alex Bitar, Keller Williams Legacy. Realcomp II
- $259,9003 bd2 ba1.2k sqft7677 Terri Dr, Westland, MI 48185For SaleMLS ID #20261057336, C Noel Derr, Century 21 Dynamic Realty. Realcomp II
- $330,0006 bd3 ba2.3k sqft14075 Merriman Rd, Livonia, MI 48154For SaleMLS ID #20261056496, Lori Goldman, Berkshire Hathaway HomeServices Kee Realty Bham. Realcomp II
- $269,0003 bd2 ba2k sqft27626 Lexington Pkwy, Southfield, MI 48076For SaleMLS ID #20261062396, Elizabeth Essad, DOBI Real Estate. Realcomp II
- $250,0003 bd2 ba1.2k sqft22961 Koths St, Taylor, MI 48180For SaleMLS ID #20261058541, Mike Hakim, EXP Realty Main. Realcomp II
- $245,0003 bd3 ba1.6k sqft24483 Bashian Dr, Novi, MI 48375For SaleMLS ID #20261066432, Priyanka Dabhi, KW Professionals. Realcomp II
- $250,0004 bd2 ba1.8k sqft25755 Patricia Ave, Warren, MI 48091For SaleMLS ID #20261061330, Adnan Bakht, R2M Realty. Realcomp II
- $219,4503 bd2 ba1.3k sqft17400 Huntington Rd, Detroit, MI 48219For SaleMLS ID #20261044400, David Rabior, Clyde Realty LLC. Realcomp II
