Skip main navigation
Sold for $735,000
  • $735,000

    204-03 Murdock Avenue, Saint Albans, NY 11412

    3beds
    1,462sqft
    Single Family Residence, Residential
    Built in 1935
    2,273 Square Feet Lot
    $760,700 Zestimate®
    $503/sqft
    $3,758 Estimated rent

    Home value

    $760,700

    $692,000 - $837,000

    $3,758/mo

    Zestimate® history
    Loading
    Loading...

    Owner options

    List your home for rent

    $3,758/mo

    Rent Zestimate®

    Find your next renter with Zillow Rental Manager. Plus, with online applications, you can quickly screen prospective tenants – for free.

    Learn more

    $3,758/mo

    Rent Zestimate®

    Refinance and save

    $4,409/mo

    Est. payment

    Refinancing to a lower rate could help reduce your monthly payments and save thousands over the life of the loan.

    See today's rates

    $4,409/mo

    Est. payment

    Explore your selling options

    Work with a Zillow partner agent

    Leverage their expertise and Zillow's premium Showcase listings to get your home seen by more buyers.

    Get started

    List with your own agent

    Get your home in front of millions of buyers by listing it on Zillow.

    Learn how to do it

    Sell it yourself

    Take full control of how buyers see your home on Zillow by listing For Sale by Owner (FSBO).

    List your home

    What's special

    Private backyardFinished basementLarge primary bedroomQuiet tree-lined streetPrivate drivewaySpacious and inviting residenceFormal dining room
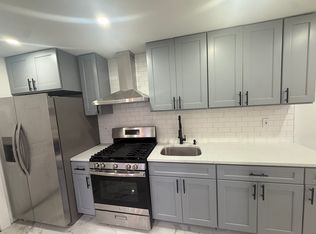
    1 st Accepted Offer. Welcome to 204-03 Murdock Avenue, a beautifully maintained semi-detached brick home located on a quiet, tree-lined street in the heart of St. Albans. This spacious and inviting residence offers comfort, functionality, and room to grow. The second floor features a large primary bedroom along with two additional bedrooms, all with carpet floors, and a full bathroom. The first floor offers a bright living room, formal dining room, and kitchen, with cozy carpeted floors creating a warm and welcoming atmosphere. A convenient half bath is also located on the main level. The finished basement provides additional living or entertainment space, perfect for a home office, media room, or guest suite. Recent updates include a new roof, offering peace of mind for years to come. Enjoy outdoor living with a private backyard, a 1-car detached garage, and a private driveway that fits up to 4 cars. Move-in ready and close to schools, transportation, and local amenities. A great opportunity to own in a desirable Queens neighborhood.

    Zillow last checked:

    Listing updated:

    Listed by:

    Ronald K. Colquhoun HFR ABR SRS 718-725-7472,

    Quicksale Home Realty Inc 718-725-7472

    Bought with:

    Kern K. Stewart, 10401326856

    Landmark Elite Homes Corp

    Ahdehroh Lambert Mortimore, 10401349431

    Landmark Elite Homes Corp

    Source: OneKey® MLS as distributed by MLS GRID,MLS#: 872380MLS Logo

    Facts & features

    Interior

    Bedrooms & bathrooms
    • Bedrooms: 3
    • Bathrooms: 2
    • Full bathrooms: 1
    • 1/2 bathrooms: 1
    Other
    • Description: Semi-detached brick construction 3 bedrooms, 1.5 baths, Hardwood floors (2nd fl), carpet (1st fl), Finished basement, New roof, 1-car detached garage, Private driveway fits 4 cars, Private backyard
    Heating
    • Radiant, Steam
    Cooling
    • Wall/Window Unit(s)
    Appliances
    • Included: Dryer, Gas Range, Refrigerator
    • Laundry: Gas Dryer Hookup, In Basement, Washer Hookup
    Features
    • Ceiling Fan(s), Entrance Foyer, Formal Dining
    • Basement: Finished
    • Attic: None
    Interior area
    • Total structure area: 1,462
    • Total interior livable area: 1,462 sqft

    Property

    Parking
    • Total spaces: 5
    • Parking features: Garage
    • Garage spaces: 1
    Lot
    • Size: 2,273 Square Feet
    Details
    • Parcel number: 109990085
    • Special conditions: None

    Construction

    Type & style
    • Home type: SingleFamily
    • Architectural style: Tudor
    • Property subtype: Single Family Residence, Residential
    • Attached to another structure: Yes
    Materials
    • Brick
    Condition
    • Year built: 1935

    Utilities & green energy

    • Sewer: Public Sewer
    • Water: Public
    • Utilities for property: Electricity Connected, Natural Gas Available, Natural Gas Connected, Sewer Available, Sewer Connected, Trash Collection Public, Water Available, Water Connected

    Community & HOA

    HOA
    • Has HOA: No
    Location
    • Region: Saint Albans

    Financial & listing details

    • Price per square foot: $503/sqft
    • Tax assessed value: $31,260
    • Annual tax amount: $5,414
    • Date on market: 6/2/2025
    • Cumulative days on market: 85 days
    • Listing agreement: Exclusive Right To Sell
    • Electric utility on property: Yes

    Price history

    DateEventPrice
    11/25/2025Sold$735,000-2%$503/sqft
    Source: OneKey® MLS as distributed by MLS GRID #872380 Report a problem
    8/26/2025Pending sale$750,000$513/sqft
    Source: OneKey® MLS as distributed by MLS GRID #872380 Report a problem
    6/2/2025Listed for sale$750,000+79.9%$513/sqft
    Source: OneKey® MLS as distributed by MLS GRID #872380 Report a problem
    10/24/2007Sold$417,000$285/sqft
    Source: Public Record Report a problem

    Public tax history

    YearProperty taxesTax assessment
    2025-- $37,440 +19.8%
    2024-- $31,260 -14.7%
    2023-- $36,660 +12.9%
    2022-- $32,460 +17.9%
    2021-- $27,540 +1.3%
    2020$5,040 +6%$27,180
    2019$4,755 +1.2%$27,180 +21%
    2018$4,699 +7.5%$22,464 +4.8%
    2017$4,372 +10.5%$21,445 +6%
    2016$3,956 $20,232 +2%
    2015$3,956 +78.2%$19,843 +6%
    2014$2,220 $18,720 -1%
    2013-- $18,900 +5.8%
    2012-- $17,871 +6%
    2011-- $16,860 -5.2%
    2010-- $17,791 +0.9%
    2009-- $17,625 +6%
    2008-- $16,628
    Find assessor info on the county website

    Neighborhood: St. Albans

    Nearby schools

    GreatSchools rating
    Schools provided by the listing agent
    • Elementary: Ps 136 Roy Wilkins
    • Middle: Is 192 Linden (The)
    • High: Benjamin Franklin Hs-Finance-Info

    Source: OneKey® MLS as distributed by MLS GRID. This data may not be complete. We recommend contacting the local school district to confirm school assignments for this home.