Turn-Key two-story family home in the desirable Live Oak Preserve community. This spacious 4-bedroom, 3-bathroom residence offers the perfect blend of functionality and elegance for modern family living. You enter through the foyer, and you immediately notice the beautiful porcelain plank tiles that flow throughout the first floor, creating a cohesive aesthetic. To your left, a versatile dining room awaits, featuring neutral tones and an elegant 5-light shaded classic brushed nickel chandelier. This flexible space could easily serve as a formal living room or home office, depending on your family's needs. The heart of this home is undoubtedly the open-concept kitchen and family room area—ideal for entertaining and everyday family gatherings. The kitchen boasts rich ebony wood cabinetry complemented by stunning granite countertops. A complete suite of GE clean-steel appliances includes a French door refrigerator with ice maker and water dispenser, dishwasher, range, and microwave. The centerpiece island features comfortable seating for 3-4, topped with granite and equipped with a stainless steel sink. Stylish pendant lights hang above, while recessed lighting throughout provides abundant illumination. The adjoining family room continues the porcelain plank tile flooring and neutral color palette, enhanced by a cooling ceiling fan. Sliding glass doors connect this space to the partially covered, screened-in lanai—a perfect spot for outdoor relaxation in the shade. Also on the first floor, you'll find the fourth bedroom with matching porcelain tile, neutral walls, ceiling fan with light kit, and the convenience of a walk-in closet. A full bathroom with tile flooring, mirrored vanity with storage, and tub/shower combination completes this level, along with a well-equipped laundry room featuring GE washer and dryer and additional shelving. On the second floor, you'll discover a spacious loft area with handsome wood flooring—an incredibly versatile bonus space perfect for a media room, home gym, game room, or office. The primary bedroom suite features wood floors, soothing neutral tones, and a ceiling fan with light kit. This generous space offers the luxury of two walk-in closets and an ensuite bathroom designed for relaxation. The primary bath showcases a dual-sink vanity with mirrored wood cabinetry, granite countertops, and downlight fixtures. A garden soaking tub and separate glass-enclosed walk-in shower complete this spa-like space, all wrapped in calming neutral tones. Two additional upstairs bedrooms feature wood flooring, ceiling fans with light kits, and ample closet space—one with a walk-in closet and the other with a built-in design. They share a well-appointed bathroom with dual sinks, mirrored wood vanity, granite countertop, and a tub/shower combination. Location is another significant advantage of this exceptional property. Live Oak Preserve places you just minutes from Wiregrass Mall and within a highly-rated school district, with schools conveniently located just outside the community gates. Residents enjoy access to resort-style amenities including a pool, tennis and basketball courts, playground, and fitness center. This thoughtfully designed home offers the perfect balance of private retreats and gathering spaces for your family to create lasting memories together.
Sold for $442,500
$442,500
20404 AUTUMN FERN AVENUE, TAMPA, FL 33647
4beds
2,546sqft
Single Family Residence
Built in 2012
6,250 Square Feet Lot
$434,400 Zestimate®
$174/sqft
$2,766 Estimated rent
Home value
$434,400
$400,000 - $473,000
$2,766/mo
Zestimate® history
Owner options
List your home for rent
$2,766/mo
Rent Zestimate®
Find your next renter with Zillow Rental Manager. Plus, with online applications, you can quickly screen prospective tenants – for free.
$2,766/mo
Rent Zestimate®
Refinance and save
$3,252/mo
Est. payment
Refinancing to a lower rate could help reduce your monthly payments and save thousands over the life of the loan.
$3,252/mo
Est. payment
Explore your selling options
Work with a Zillow partner agent
Leverage their expertise and Zillow's premium Showcase listings to get your home seen by more buyers.
Get startedList with your own agent
Get your home in front of millions of buyers by listing it on Zillow.
Learn how to do itSell it yourself
Take full control of how buyers see your home on Zillow by listing For Sale by Owner (FSBO).
List your homeWhat's special
Screened-in lanaiWell-appointed bathroomStunning granite countertopsEnsuite bathroomPorcelain plank tilesSpacious loft areaFitness center
Zillow last checked:
Listing updated:
Listed by:
Jodi Avery 727-238-9660,
KELLER WILLIAMS REALTY- PALM H 727-772-0772
Bought with:
Heather Fitzpatrick, 3024747
FITZ REAL ESTATE SERVICES
Source: Stellar MLS,MLS#: TB8382233 Originating MLS: Suncoast Tampa
Originating MLS: Suncoast Tampa
Facts & features
Interior
Bedrooms & bathrooms
- Bedrooms: 4
- Bathrooms: 3
- Full bathrooms: 3
Primary bedroom
- Features: Ceiling Fan(s), En Suite Bathroom, Walk-In Closet(s)
- Level: Second
- Area: 262.5 Square Feet
- Dimensions: 17.5x15
Bedroom 2
- Features: Ceiling Fan(s), Walk-In Closet(s)
- Level: Second
- Area: 115.25 Square Feet
- Dimensions: 10.11x11.4
Bedroom 3
- Features: Ceiling Fan(s), Built-in Closet
- Level: Second
- Area: 128 Square Feet
- Dimensions: 12.8x10
Bedroom 4
- Features: Ceiling Fan(s), Walk-In Closet(s)
- Level: First
- Area: 122.33 Square Feet
- Dimensions: 10.11x12.1
Primary bathroom
- Features: Dual Sinks, En Suite Bathroom, Exhaust Fan, Garden Bath, Granite Counters, Single Vanity, Stone Counters, Tub with Separate Shower Stall, Water Closet/Priv Toilet, Linen Closet
- Level: Second
- Area: 145.2 Square Feet
- Dimensions: 12x12.1
Bathroom 2
- Features: Dual Sinks, Exhaust Fan, Granite Counters, Single Vanity, Stone Counters, Tub With Shower
- Level: Second
- Area: 63.18 Square Feet
- Dimensions: 11.7x5.4
Bathroom 3
- Features: Single Vanity, Tub With Shower
- Level: First
- Area: 86.14 Square Feet
- Dimensions: 7.3x11.8
Balcony porch lanai
- Features: No Closet
- Level: First
- Area: 998.01 Square Feet
- Dimensions: 23.7x42.11
Dining room
- Level: First
- Area: 148.74 Square Feet
- Dimensions: 11.1x13.4
Foyer
- Features: Coat Closet
- Level: First
- Area: 45.36 Square Feet
- Dimensions: 5.6x8.1
Kitchen
- Features: Breakfast Bar, Pantry, Granite Counters, Kitchen Island, Stone Counters
- Level: First
- Area: 271.95 Square Feet
- Dimensions: 12.3x22.11
Laundry
- Level: First
- Area: 29.64 Square Feet
- Dimensions: 5.8x5.11
Living room
- Features: Ceiling Fan(s)
- Level: First
- Area: 367.04 Square Feet
- Dimensions: 14.8x24.8
Loft
- Level: Second
- Area: 276.92 Square Feet
- Dimensions: 17.2x16.1
Heating
- Central
Cooling
- Central Air
Appliances
- Included: Dishwasher, Disposal, Dryer, Ice Maker, Microwave, Range, Refrigerator, Washer
- Laundry: Electric Dryer Hookup, Laundry Room, Washer Hookup
Features
- Open Floorplan, Thermostat, Walk-In Closet(s)
- Flooring: Porcelain Tile, Tile, Hardwood
- Doors: Sliding Doors
- Windows: Blinds
- Has fireplace: No
Interior area
- Total structure area: 2,546
- Total interior livable area: 2,546 sqft
Property
Parking
- Total spaces: 2
- Parking features: Garage - Attached
- Attached garage spaces: 2
Features
- Levels: Two
- Stories: 2
- Patio & porch: Covered, Patio, Screened
- Exterior features: Irrigation System, Private Mailbox, Sidewalk
Lot
- Size: 6,250 Square Feet
- Dimensions: 50 x 125
- Residential vegetation: Trees/Landscaped
Details
- Parcel number: U05272084X00009100034.0
- Zoning: PD
- Special conditions: None
Construction
Type & style
- Home type: SingleFamily
- Architectural style: Traditional
- Property subtype: Single Family Residence
Materials
- Block, Stucco, Wood Frame
- Foundation: Slab
- Roof: Shingle
Condition
- New construction: No
- Year built: 2012
Utilities & green energy
- Sewer: Public Sewer
- Water: Public
- Utilities for property: Cable Available, Electricity Connected, Phone Available, Public, Sewer Connected, Sprinkler Meter, Street Lights, Underground Utilities, Water Connected
Community & HOA
Community
- Features: Clubhouse, Deed Restrictions, Fitness Center, Gated Community - Guard, Playground, Pool, Sidewalks, Tennis Court(s)
- Pet fee: $0 monthly
- Subdivision: LIVE OAK PRESERVE PH 2B-VIL
HOA
- Has HOA: Yes
- Services included: Common Area Taxes, Community Pool, Reserve Fund, Pool Maintenance
- HOA fee: $149 monthly
- HOA name: Greenacre Property Inc.
- HOA phone: 813-994-0591
- Second HOA name: LIVE OAK PRESERVE
Location
- Region: Tampa
Financial & listing details
- Price per square foot: $174/sqft
- Tax assessed value: $378,518
- Annual tax amount: $5,012
- Date on market: 5/9/2025
- Cumulative days on market: 22 days
- Listing terms: Cash,Conventional,FHA,VA Loan
- Ownership: Fee Simple
- Total actual rent: 0
- Electric utility on property: Yes
- Road surface type: Asphalt
Price history
| Date | Event | Price |
|---|---|---|
| 8/4/2025 | Sold | $442,500-1.7%$174/sqft |
Source:  Stellar MLS #TB8382233 Report a problem Stellar MLS #TB8382233 Report a problem | ||
| 6/30/2025 | Pending sale | $450,000$177/sqft |
Source: Stellar MLS #TB8382233 Report a problem | ||
| 6/11/2025 | Listed for sale | $450,000$177/sqft |
Source: Stellar MLS #TB8382233 Report a problem | ||
| 5/14/2025 | Pending sale | $450,000$177/sqft |
Source: Stellar MLS #TB8382233 Report a problem | ||
| 5/9/2025 | Listed for sale | $450,000+99%$177/sqft |
Source: Stellar MLS #TB8382233 Report a problem | ||
| 12/13/2012 | Sold | $226,100+0.5%$89/sqft |
Source: Public Record Report a problem | ||
| 8/1/2012 | Listing removed | $224,990$88/sqft |
Source: Lennar Report a problem | ||
| 7/30/2012 | Price change | $224,990-4.3%$88/sqft |
Source: Lennar Report a problem | ||
| 7/5/2012 | Price change | $234,990+3.1%$92/sqft |
Source: Lennar Report a problem | ||
| 6/28/2012 | Price change | $227,990-9%$90/sqft |
Source: Lennar Report a problem | ||
| 6/20/2012 | Price change | $250,490+0.8%$98/sqft |
Source: Lennar Report a problem | ||
| 6/1/2012 | Listed for sale | $248,490$98/sqft |
Source: Lennar Report a problem | ||
Public tax history
| Year | Property taxes | Tax assessment |
|---|---|---|
| 2025 | $5,359 +6.9% | $245,361 +2.9% |
| 2024 | $5,012 +3.1% | $238,446 +3% |
| 2023 | $4,861 +3.9% | $231,501 +3% |
| 2022 | $4,677 +0.9% | $224,758 +3% |
| 2021 | $4,633 +2% | $218,212 +1.4% |
| 2020 | $4,541 +7.8% | $215,199 +8.5% |
| 2019 | $4,214 | $198,401 +1.9% |
| 2018 | $4,214 +1.3% | $194,702 -7.9% |
| 2017 | $4,159 +1% | $211,364 +13.2% |
| 2016 | $4,117 +0.8% | $186,775 +0.7% |
| 2015 | $4,087 -3% | $185,477 +0.8% |
| 2014 | $4,214 | $183,919 +1.5% |
| 2013 | $4,214 +176.4% | $181,149 +778.3% |
| 2012 | $1,525 -0.1% | $20,625 |
| 2011 | $1,526 +26.7% | $20,625 +266.7% |
| 2010 | $1,205 -3.1% | $5,625 -25% |
| 2009 | $1,243 -0.1% | $7,500 |
| 2008 | $1,244 -15.5% | $7,500 -6.3% |
| 2007 | $1,472 -5% | $8,000 |
| 2006 | $1,550 | $8,000 |
Find assessor info on the county website
Neighborhood: 33647
Nearby homes
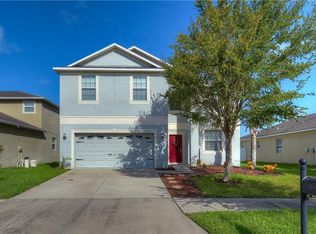
- $456,0005 bd3 ba2.8k sqft20406 Autumn Fern Ave, Tampa, FL 33647Off Market
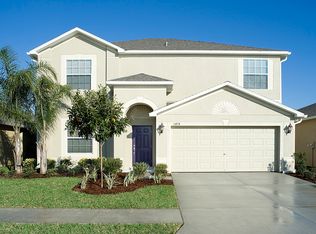
- $423,9004 bd2 ba2.4k sqft20402 Autumn Fern Ave, Tampa, FL 33647Off Market
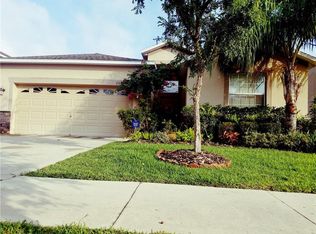
- $418,6004 bd3 ba2.1k sqft20408 Autumn Fern Ave, Tampa, FL 33647Off Market
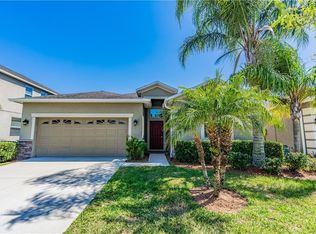
- $410,1004 bd3 ba2k sqft20403 Carolina Cherry Ct, Tampa, FL 33647Off Market
- $546,6006 bd3 ba3.9k sqft20405 Carolina Cherry Ct, Tampa, FL 33647Off Market
- $426,0004 bd3 ba2k sqft20401 Carolina Cherry Ct, Tampa, FL 33647Off Market
- $417,7004 bd3 ba2k sqft20326 Autumn Fern Ave, Tampa, FL 33647Off Market
- $499,3005 bd3 ba3.2k sqft20407 Carolina Cherry Ct, Tampa, FL 33647Off Market
Nearby schools
GreatSchools rating
- 7/10Turner Elementary SchoolGrades: PK-8Distance: 1.2 mi
- 3/10Wharton High SchoolGrades: 9-12Distance: 1.7 mi
Schools provided by the listing agent
- Elementary: Turner Elem-HB
- Middle: Benito-HB
- High: Wharton-HB
Source: Stellar MLS. This data may not be complete. We recommend contacting the local school district to confirm school assignments for this home.
Get a cash offer in 3 minutes
Find out how much your home could sell for in as little as 3 minutes with a no-obligation cash offer.
Estimated market value
$434,400
Get a cash offer in 3 minutes
Find out how much your home could sell for in as little as 3 minutes with a no-obligation cash offer.
Estimated market value
$434,400
- Florida
- Hillsborough County
- Pebble Creek
- 33647
- 20404 AUTUMN FERN AVENUE
Nearby cities
Nearby zip codes
Other Pebble Creek Topics
