Skip main navigation
Sold
  • $243,900

    20404 E 16th St N, Independence, MO 64056

    3beds
    1,264sqft
    Single Family Residence
    Built in 1978
    7,511 Square Feet Lot
    $243,900 Zestimate®
    $193/sqft
    $1,731 Estimated rent

    Home value

    $243,900

    $232,000 - $256,000

    $1,731/mo

    Zestimate® history
    Loading
    Loading...

    Owner options

    List your home for rent

    $1,731/mo

    Rent Zestimate®

    Find your next renter with Zillow Rental Manager. Plus, with online applications, you can quickly screen prospective tenants – for free.

    Learn more

    $1,731/mo

    Rent Zestimate®

    Refinance and save

    $1,656/mo

    Est. payment

    Refinancing to a lower rate could help reduce your monthly payments and save thousands over the life of the loan.

    See today's rates

    $1,656/mo

    Est. payment

    Explore your selling options

    Work with a Zillow partner agent

    Leverage their expertise and Zillow's premium Showcase listings to get your home seen by more buyers.

    Get started

    List with your own agent

    Get your home in front of millions of buyers by listing it on Zillow.

    Learn how to do it

    Sell it yourself

    Take full control of how buyers see your home on Zillow by listing For Sale by Owner (FSBO).

    List your home

    What's special

    Fenced-in yardHalf bathroomCozy family roomNewer lvt flooringHome officeLarge deckDouble vanity

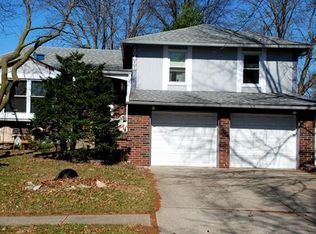
    Welcome to the charming Blue Mills subdivision in the highly sought-after Fort Osage School District! This delightful split-level home boasts an abundance of beautiful natural light, making it an inviting and warm haven for you and your family. With its three bedrooms & one-and-a-half baths, this residence offers comfort and functionality at its finest. Upon entering, you'll immediately be captivated by the spaciousness and style of the larger kitchen, complete with a convenient island that serves as a focal point for meal preparation and casual dining. The mainlevel bathroom, featuring a double vanity that provides ample space for getting ready in the morning or winding down at night. One of the standout features of this property is the finished RecRoom, showcasing newer LVT flooring. This versatile space can be transformed to suit your needs, whether it be a cozy family room, a home office, or even a playroom for the little ones. Additionally, the half bathroom on this level adds extra convenience for you and your guests. Step outside into the fenced-in yard, and you'll discover a private oasis perfect for outdoor gatherings and relaxation. The large deck offers plenty of space for entertaining friends and family. And for those chilly evenings, gather around the firepit and create lasting memories.

    This property is off market, which means it's not currently listed for sale or rent on Zillow. This may be different from what's available on other websites or public sources.
    Zillow last checked:

    Listing updated:

    Listed by:

    Sarah Collins 816-810-1061,

    RE/MAX Heritage

    Bought with:

    Amanda Palmer, 00245853

    RE/MAX Heritage

    Source: Heartland MLS as distributed by MLS GRID,MLS#: 2436382MLS Logo

    Facts & features

    Interior

    Bedrooms & bathrooms
    • Bedrooms: 3
    • Bathrooms: 2
    • Full bathrooms: 1
    • 1/2 bathrooms: 1
    Primary bedroom
    • Features: All Carpet
    • Level: Main
    • Dimensions: 12 x 10
    Bedroom 1
    • Features: All Carpet
    • Level: Main
    • Dimensions: 10 x 8
    Bedroom 2
    • Features: All Carpet
    • Level: Main
    • Dimensions: 10 x 9
    Bathroom 1
    • Features: Ceramic Tiles, Double Vanity, Shower Over Tub
    • Level: Main
    Breakfast room
    • Features: Ceiling Fan(s), Luxury Vinyl
    • Level: Main
    • Dimensions: 9 x 7
    Half bath
    • Features: Linoleum
    • Level: Lower
    Kitchen
    • Features: Kitchen Island, Luxury Vinyl
    • Level: Main
    • Dimensions: 10 x 9
    Living room
    • Features: All Carpet, Ceiling Fan(s)
    • Level: Main
    • Dimensions: 14 x 9
    Recreation room
    • Features: Luxury Vinyl
    • Level: Lower
    • Dimensions: 18 x 9
    Heating
    • Forced Air
    Cooling
    • Electric
    Appliances
    • Included: Dishwasher, Refrigerator, Built-In Electric Oven, Stainless Steel Appliance(s)
    • Laundry: Laundry Room, Lower Level
    Features
    • Ceiling Fan(s), Kitchen Island, Painted Cabinets
    • Basement: Finished,Full
    • Has fireplace: No
    Interior area
    • Total structure area: 1,264
    • Total interior livable area: 1,264 sqft
    • Finished area above ground: 1,014
    • Finished area below ground: 250

    Property

    Parking
    • Total spaces: 2
    • Parking features: Attached, Garage Faces Front
    • Attached garage spaces: 2
    Features
    • Patio & porch: Deck
    • Exterior features: Fire Pit
    • Fencing: Wood
    Lot
    • Size: 7,511 Square Feet
    Details
    • Parcel number: 16130111500000000
    • Special conditions: As Is

    Construction

    Type & style
    • Home type: SingleFamily
    • Architectural style: Traditional
    • Property subtype: Single Family Residence
    Materials
    • Wood Siding
    • Roof: Composition
    Condition
    • Year built: 1978

    Utilities & green energy

    • Sewer: Public Sewer
    • Water: Public

    Community & HOA

    Community
    • Security: Security System
    • Subdivision: Blue Mills
    HOA
    • Has HOA: No
    Location
    • Region: Independence

    Financial & listing details

    • Price per square foot: $193/sqft
    • Tax assessed value: $154,730
    • Annual tax amount: $1,849
    • Date on market: 5/23/2023
    • Listing terms: Cash,Conventional,FHA,VA Loan
    • Exclusions: As Is
    • Ownership: Private
    • Road surface type: Paved

    Price history

    DateEventPrice
    6/30/2023Sold--
    Source: Heartland MLS as distributed by MLS GRID #2436382 Report a problem
    5/25/2023Pending sale$205,000$162/sqft
    Source: Heartland MLS as distributed by MLS GRID #2436382 Report a problem
    5/23/2023Listed for sale$205,000+36.7%$162/sqft
    Source: Heartland MLS as distributed by MLS GRID #2436382 Report a problem
    9/9/2021Listing removed--
    Source: Owner Report a problem
    9/5/2021Listed for sale$150,000$119/sqft
    Source: Owner Report a problem
    9/12/2019Sold--
    Source: Agent Provided Report a problem

    Public tax history

    YearProperty taxesTax assessment
    2025$2,399 -8.1%$29,399 -10.6%
    2024$2,610 +0.5%$32,870
    2023$2,598 +40.5%$32,870 +47.9%
    2022$1,849 +0%$22,231
    2021$1,849 +13.2%$22,231 +14.7%
    2020$1,634 +1%$19,377
    2019$1,618 $19,377 +5.7%
    2018$1,618 +2.3%$18,338
    2017$1,582 +15.2%$18,338 +2.6%
    2016$1,374 +11.7%$17,879 +11.3%
    2014$1,230 +1.5%$16,063
    2013$1,211 +0.1%$16,063
    2012$1,210 +1.4%$16,063
    2011$1,194 +0.4%$16,063
    2010$1,189 -2%$16,063
    2009$1,213 +0.2%$16,063 -9%
    2008$1,210 -0.1%$17,651
    2007$1,212 +0.1%$17,651 +1%
    2006$1,211 +7.7%$17,477
    2005$1,124 +9.4%$17,477 +9%
    2004$1,028 +11.9%$16,034
    2003$919 +0.8%$16,034 +15%
    2002$911 +8%$13,942
    2001$844 $13,942
    Find assessor info on the county website

    Neighborhood: Blue Village

    Nearby schools

    GreatSchools rating
    Schools provided by the listing agent
    • Elementary: Blue Hills
    • Middle: Fort Osage
    • High: Fort Osage

    Source: Heartland MLS as distributed by MLS GRID. This data may not be complete. We recommend contacting the local school district to confirm school assignments for this home.

    Get a cash offer in 3 minutes
    Find out how much your home could sell for in as little as 3 minutes with a no-obligation cash offer.
    Estimated market value
    $243,900
    Get a cash offer in 3 minutes
    Find out how much your home could sell for in as little as 3 minutes with a no-obligation cash offer.
    Estimated market value
    $243,900

