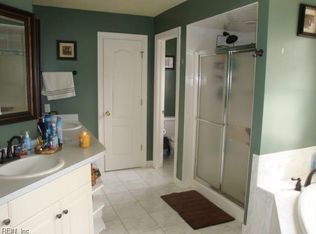
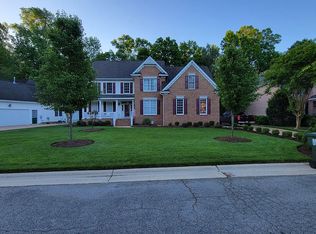
Pre-appraisal completed, please message agent for a copy. You will love this beautiful Craftsman style custom home built in 2015 by Norman Miller. Designed & built with exceptional craftsmanship & quality materials. Filled with custom finishes/enhancements. The newest home in the neighborhood. Pulling into the exposed aggregate driveway, you see mature shade trees including Sweetgum and Tulip Poplar while a professionally designed, landscaped yard frames your view. An inviting front porch that runs across the width of the home and is compiled of stamped concrete, aluminum clad railings and trim, with stack stone accents on the pillars. It is large enough to accommodate rockers or a porch swing. As you enter the front door, with side lights & top transom allowing lots of light, into the expansive two story foyer. Beneath your feet lays rich toned, hand-scraped, random width, hickory hardwood flooring. The elegant foyer chandelier has an Aladdin mechanism to raise and lower. The staircase w/oil rubbed bronze balusters is on your left & so is an extra deep coat closet. The formal dining room is on the right and has crown molding, wainscot paneling, & the same hickory hardwood floors. The Great Room ahead has a remote controlled gas fireplace w/dry stack stone surround & Crab Orchard flagstone hearth. The open concept of the Great Room is enhanced by the paneled ceiling, recessed lighting, & luxury molding & trim detail. The custom gourmet kitchen has 9 ft ceilings, accented w/recessed lighting & a ceiling fan. An expansive granite island gives you plenty of preparation area & also houses the stainless steel sink w/instant hot water dispenser, tilt down sink front & pullout spray faucet. Storage is not a concern w/all wood custom frameless maple cabinetry. All doors/drawers are soft close w/drawers being full extension & the base cabinets having wood rollouts. A refrigerator, 2 ovens, a 5 burner natural gas range, range hood, dishwasher, microwave, & wine/beverage refrigerator completes the stainless appliance package. Custom additions include; 2 level sliding wood cutlery divider, pull out double trash storage, 2 spice drawers, under cabinet lighting, & antique glass in several cabinet doors. The layout of the Great room & kitchen makes it ideal for entertaining. Large walk in pantry, convenient half bath w/pocket door & laundry room w/additional cabinetry. The breakfast area off the kitchen & screened in porch off the breakfast area which has EZ Breeze windows/door, a double paddle ceiling fan & stamped concrete flooring. Master Suite on the 1st floor, vaulted ceilings w/accent lighting & extra thick carpet pad. Large walk-in closet & Master bathroom w/Quartzite counters, double sinks, walk-in tiled shower w/glass panel, and 2 recessed medicine cabinets. Upstairs are 3 more generous bedrooms w/large closets, multiple finished, lighted, & conditioned storage areas, full bath with a tub/shower combination & quartzite counters. Large FROG currently used as a media room. Back of the home has Timber Tech upper deck w/natural gas connection. Lower deck w/3 planter boxes. Storage access under upper deck & crawl is encapsulated & conditioned. Your private oasis w/marsh view. Notable features include; matching storage shed, tank less water heater, central vacuum, irrigation system, aluminum gutters w/leaf guard, zoned cooling, gas heating, deep garage, window shades, programmable pet door, on an almost half acre wooded lot. Gatling Point offers a park w/playground & picnic area, residents have the option of joining the Gatling Point Yacht club. A great place to relax by the pool, play tennis and meet new friends. Call me for an appointment and personal tour at 803-397-8177.
This property is off market, which means it's not currently listed for sale or rent on Zillow. This may be different from what's available on other websites or public sources.