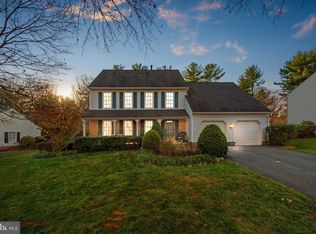
Outstanding 5-bed, 2.5 colonial with a spacious 2-car garage and a fully unfinished basement. Located in the heart of Montgomery village , this home boasts curb appeal, functionality, and style. As you enter the home, you'll be greeted by a beautiful foyer that leads you to an open and inviting living room. The living room features large windows that let in plenty of natural light and a cozy fireplace, making it the perfect space for family gatherings and entertaining guests. The kitchen has stainless steel appliances, granite countertops, plenty of storage space, and a breakfast nook for casual dining. The formal dining room is ideal for hosting dinner parties and special occasions. Upstairs, you'll find five spacious bedrooms, including a master suite with an upgraded master bath showcasing upgraded vanities, floor to ceiling ceramic tile and glass doors. The remaining bedrooms are equally spacious and share a full bathroom. The full basement provides ample space for additional living and storage areas, allowing you to customize the space to meet your needs. The attached 2-car garage provides convenience and protection from the elements. This home also features a delightful screened porch overlooking the lush backyard and provides the perfect spot for morning coffee or an afternoon read. The rear deck is a serene oasis with a built in hot tub and you'll love the well maintained mature and private landscaped yard. This exceptional property offers an unparalleled lifestyle and is conveniently located near, shopping, dining, and entertainment. Contact the listing agent directly in order to schedule your showing today!!
Sold for $610,000
$610,000
20404 Highland Hall Dr, Montgomery Village, MD 20886
5beds
2,356sqft
Single Family Residence
Built in 1980
0.26 Acres Lot
$665,000 Zestimate®
$259/sqft
$3,468 Estimated rent
Home value
$665,000
$632,000 - $698,000
$3,468/mo
Zestimate® history
Owner options
List your home for rent
$3,468/mo
Rent Zestimate®
Find your next renter with Zillow Rental Manager. Plus, with online applications, you can quickly screen prospective tenants – for free.
$3,468/mo
Rent Zestimate®
Refinance and save
$5,371/mo
Est. payment
Refinancing to a lower rate could help reduce your monthly payments and save thousands over the life of the loan.
$5,371/mo
Est. payment
Explore your selling options
Work with a Zillow partner agent
Leverage their expertise and Zillow's premium Showcase listings to get your home seen by more buyers.
Get startedList with your own agent
Get your home in front of millions of buyers by listing it on Zillow.
Learn how to do itSell it yourself
Take full control of how buyers see your home on Zillow by listing For Sale by Owner (FSBO).
List your homeWhat's special
Cozy fireplaceFormal dining roomUpgraded vanitiesGranite countertopsFully unfinished basementLarge windowsSpacious bedrooms
Zillow last checked:
Listing updated:
Listed by:
Mr. William Brian Jamison 301-788-8817,
Charles H. Jamison, LLC
Bought with:
Zoila Lester, 515222
Paradise Realty, LLC.
Source: Bright MLS,MLS#: MDMC2101578
Facts & features
Interior
Bedrooms & bathrooms
- Bedrooms: 5
- Bathrooms: 3
- Full bathrooms: 2
- 1/2 bathrooms: 1
- Main level bathrooms: 3
- Main level bedrooms: 5
Basement
- Area: 1178
Heating
- Forced Air, Natural Gas
Cooling
- Central Air, Electric
Appliances
- Included: Gas Water Heater
Features
- Basement: Unfinished,Partial
- Has fireplace: No
Interior area
- Total structure area: 3,534
- Total interior livable area: 2,356 sqft
- Finished area above ground: 2,356
- Finished area below ground: 0
Property
Parking
- Total spaces: 2
- Parking features: Garage Faces Front, Attached
- Attached garage spaces: 2
Accessibility
- Accessibility features: Other
Features
- Levels: Three
- Stories: 3
- Pool features: Community
Lot
- Size: 0.26 Acres
Details
- Additional structures: Above Grade, Below Grade
- Parcel number: 160101847301
- Zoning: R200
- Special conditions: Standard
Construction
Type & style
- Home type: SingleFamily
- Architectural style: Colonial
- Property subtype: Single Family Residence
Materials
- Frame
- Foundation: Other
Condition
- New construction: No
- Year built: 1980
Utilities & green energy
- Sewer: Public Sewer
- Water: Public
Community & HOA
Community
- Subdivision: Pleasant Ridge
HOA
- Has HOA: Yes
- HOA fee: $1,623 annually
Location
- Region: Montgomery Village
Financial & listing details
- Price per square foot: $259/sqft
- Tax assessed value: $442,700
- Annual tax amount: $5,287
- Date on market: 7/25/2023
- Listing agreement: Exclusive Agency
- Ownership: Fee Simple
Price history
| Date | Event | Price |
|---|---|---|
| 8/25/2023 | Sold | $610,000$259/sqft |
Source:  Bright MLS #MDMC2101578 Report a problem Bright MLS #MDMC2101578 Report a problem | ||
| 7/26/2023 | Contingent | $610,000$259/sqft |
Source: Bright MLS #MDMC2101578 Report a problem | ||
| 7/25/2023 | Listed for sale | $610,000+31.2%$259/sqft |
Source: Bright MLS #MDMC2101578 Report a problem | ||
| 10/18/2017 | Sold | $465,000+1.1%$197/sqft |
Source: Public Record Report a problem | ||
| 9/19/2017 | Pending sale | $459,900$195/sqft |
Source: Rory S. Coakley Realty, Inc. #MC10057073 Report a problem | ||
| 9/14/2017 | Listed for sale | $459,900-0.6%$195/sqft |
Source: Rory S. Coakley Realty, Inc. #MC10057073 Report a problem | ||
| 1/1/2015 | Sold | $462,500$196/sqft |
Source:  Long & Foster Broker Feed #1006007414_100 Report a problem Long & Foster Broker Feed #1006007414_100 Report a problem | ||
| 4/8/2009 | Sold | $462,500-7.2%$196/sqft |
Source: Public Record Report a problem | ||
| 11/24/2008 | Price change | $498,500-5.9%$212/sqft |
Source: Long and Foster Real Estate #MC6867793 Report a problem | ||
| 9/24/2008 | Price change | $529,500-2.8%$225/sqft |
Source: Long and Foster Real Estate #MC6867793 Report a problem | ||
| 9/13/2008 | Listed for sale | $544,500$231/sqft |
Source: Long and Foster Real Estate #MC6867793 Report a problem | ||
Public tax history
| Year | Property taxes | Tax assessment |
|---|---|---|
| 2025 | $5,974 +6.4% | $532,567 +9.2% |
| 2024 | $5,614 +10.1% | $487,633 +10.1% |
| 2023 | $5,101 +4.5% | $442,700 +0.1% |
| 2022 | $4,879 +0.2% | $442,133 +0.1% |
| 2021 | $4,868 +0.1% | $441,567 +0.1% |
| 2020 | $4,865 +11.1% | $441,000 |
| 2019 | $4,378 -0.2% | $441,000 +11.1% |
| 2018 | $4,386 +2.5% | $397,000 +5.9% |
| 2017 | $4,278 -11.7% | $375,000 +1.9% |
| 2016 | $4,847 | $368,100 +1.9% |
| 2015 | $4,847 | $361,200 +1.9% |
| 2014 | $4,847 | $354,300 |
| 2013 | -- | $354,300 |
| 2012 | -- | $354,300 -19.4% |
| 2011 | -- | $439,670 |
| 2010 | -- | $439,670 |
| 2009 | -- | $439,670 -12.6% |
| 2008 | -- | $502,980 +16.1% |
| 2007 | -- | $433,092 +19.2% |
| 2006 | -- | $363,206 +23.8% |
| 2005 | -- | $293,320 +10% |
| 2004 | -- | $266,730 |
| 2003 | -- | $266,730 +24.9% |
| 2002 | -- | $213,550 |
| 2001 | -- | $213,550 |
Find assessor info on the county website
Neighborhood: 20886
Nearby homes
- $672,7004 bd3 ba2.9k sqft20408 Highland Hall Dr, Montgomery Village, MD 20886Off Market
- $714,6004 bd3 ba3.5k sqft20400 Highland Hall Dr, Montgomery Village, MD 20886Off Market
- $485,4003 bd3 ba1.7k sqft20656 Highland Hall Dr, Gaithersburg, MD 20886Off Market

- $10-- bd-- ba-- sqft20656 Highland Hall Dr, Montgomery Village, MD 20886Off Market
- $529,0004 bd4 ba2.3k sqft20658 Highland Hall Dr, Montgomery Village, MD 20886Off Market
- $539,1003 bd3 ba2.4k sqft20660 Highland Hall Dr, Montgomery Village, MD 20886Off Market
- $514,5004 bd3 ba2.9k sqft20662 Highland Hall Dr, Gaithersburg, MD 20886Off Market
- $738,0006 bd4 ba4.4k sqft20405 Highland Hall Dr, Montgomery Village, MD 20886Off Market
Nearby schools
GreatSchools rating
- 4/10South Lake Elementary SchoolGrades: PK-5Distance: 2.5 mi
- 4/10Neelsville Middle SchoolGrades: 6-8Distance: 2.9 mi
- 5/10Watkins Mill High SchoolGrades: 9-12Distance: 1.7 mi
Schools provided by the listing agent
- District: Montgomery County Public Schools
Source: Bright MLS. This data may not be complete. We recommend contacting the local school district to confirm school assignments for this home.
Get a cash offer in 3 minutes
Find out how much your home could sell for in as little as 3 minutes with a no-obligation cash offer.
Estimated market value
$665,000
Get a cash offer in 3 minutes
Find out how much your home could sell for in as little as 3 minutes with a no-obligation cash offer.
Estimated market value
$665,000
- Maryland
- Montgomery County
- Montgomery Village
- 20886
- 20404 Highland Hall Dr
Nearby cities
Nearby zip codes
Other Montgomery Village Topics
- Apartments for Rent in 20886
- Houses for Sale in 20886
- Houses for Rent in 20886
- 20886 Real Estate
- Montgomery Village Condos
- Houses for Sale in Montgomery Village
- Newest Listings in Montgomery Village
- Montgomery Village Home Values
- Montgomery Village Real Estate Agents
- Montgomery Village Refinance
- Montgomery Village Mortgage Rates
