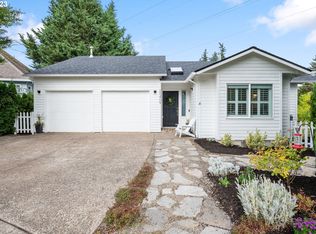
OPEN HOUSES: FRI 2/09 2-5PM, SAT 2/10 12-3PM. Loan can be assumed at a 3.75% interest rate. Nestled in the heart of Sherwood, this exquisite 3-bedroom, 2.5-bathroom residence is a rare find, perfectly situated on a quiet cul-de-sac. Boasting a spacious layout and thoughtful updates, this home offers a harmonious blend of comfort and style. Enjoy the tranquility of a quiet cul-de-sac location, offering a peaceful retreat from the hustle and bustle of everyday life. The expansive lot backs onto a green space area, providing additional privacy and a bonus yard for your outdoor enjoyment. Step inside to discover a home adorned with hardwood floors, soaring ceilings, and decorator paint colors that create an inviting and stylish ambiance. The kitchen is a culinary delight, featuring concrete counters with a charming brick backsplash, seamlessly combining form and function. The home's design embraces openness, making it perfect for both entertaining and everyday living. High ceilings add a touch of grandeur to the living spaces, creating an atmosphere of sophistication. Convenience is at your doorstep, with the property located within minutes of the Sherwood schools. Enjoy the ease of walking to a nearby park, shopping, and entertainment, making this home the epitome of a convenient and connected lifestyle. Relax and entertain in style in your private outdoor oasis. With A/C to keep you cool in the summer, this home is not only comfortable but also ready for your outdoor gatherings. Plus, take advantage of possible boat or RV parking for added convenience. This sought-after Sherwood home offers not just a residence but a lifestyle. Immerse yourself in the charm of the neighborhood, the convenience of the location, and the comfort of a thoughtfully updated home. Schedule a viewing today and experience the allure of your future Sherwood sanctuary!
Sold
$556,000
20404 SW Crestmont Pl, Sherwood, OR 97140
3beds
1,388sqft
Residential, Single Family Residence
Built in 1996
0.29 Acres Lot
$564,600 Zestimate®
$401/sqft
$2,842 Estimated rent
Home value
$564,600
$536,000 - $593,000
$2,842/mo
Zestimate® history
Owner options
List your home for rent
$2,842/mo
Rent Zestimate®
Find your next renter with Zillow Rental Manager. Plus, with online applications, you can quickly screen prospective tenants – for free.
$2,842/mo
Rent Zestimate®
Refinance and save
$3,387/mo
Est. payment
Refinancing to a lower rate could help reduce your monthly payments and save thousands over the life of the loan.
$3,387/mo
Est. payment
Explore your selling options
Work with a Zillow partner agent
Leverage their expertise and Zillow's premium Showcase listings to get your home seen by more buyers.
Get startedList with your own agent
Get your home in front of millions of buyers by listing it on Zillow.
Learn how to do itSell it yourself
Take full control of how buyers see your home on Zillow by listing For Sale by Owner (FSBO).
List your homeWhat's special
Zillow last checked:
Listing updated:
Listed by:
Freddie Figueroa 503-330-7381,
MORE Realty,
Cooper Morley 503-716-7613,
MORE Realty
Bought with:
Freddie Figueroa, 201210858
MORE Realty
Source: RMLS (OR),MLS#: 24351802
Facts & features
Interior
Bedrooms & bathrooms
- Bedrooms: 3
- Bathrooms: 3
- Full bathrooms: 2
- Partial bathrooms: 1
- Main level bathrooms: 1
Rooms
- Room types: Utility Room, Bedroom 2, Bedroom 3, Dining Room, Family Room, Kitchen, Living Room, Primary Bedroom
Primary bedroom
- Features: Suite, Wallto Wall Carpet
- Level: Upper
- Area: 143
- Dimensions: 13 x 11
Bedroom 2
- Features: Closet, Wallto Wall Carpet
- Level: Upper
- Area: 160
- Dimensions: 16 x 10
Bedroom 3
- Features: Closet, Wallto Wall Carpet
- Level: Upper
- Area: 140
- Dimensions: 14 x 10
Dining room
- Features: Builtin Features, Hardwood Floors
- Level: Main
- Area: 100
- Dimensions: 10 x 10
Kitchen
- Features: Eat Bar, Hardwood Floors
- Level: Main
- Area: 100
- Width: 10
Living room
- Features: Fireplace, High Ceilings
- Level: Main
- Area: 169
- Dimensions: 13 x 13
Heating
- Forced Air, Fireplace(s)
Cooling
- Central Air
Appliances
- Included: Dishwasher, Disposal, Free-Standing Range, Microwave, Gas Water Heater
Features
- High Ceilings, Closet, Built-in Features, Eat Bar, Suite
- Flooring: Hardwood, Wall to Wall Carpet
- Windows: Double Pane Windows
- Basement: Crawl Space
- Number of fireplaces: 1
- Fireplace features: Gas
Interior area
- Total structure area: 1,388
- Total interior livable area: 1,388 sqft
Property
Parking
- Total spaces: 2
- Parking features: On Street, Parking Pad, RV Access/Parking, Garage Door Opener, Attached
- Attached garage spaces: 2
- Has uncovered spaces: Yes
Accessibility
- Accessibility features: Garage On Main, Utility Room On Main, Accessibility
Features
- Levels: Two
- Stories: 2
- Patio & porch: Deck
- Exterior features: Yard
- Fencing: Fenced
- Has view: Yes
- View description: Trees/Woods
Lot
- Size: 0.29 Acres
- Features: Cul-De-Sac, Level, SqFt 10000 to 14999
Details
- Additional structures: RVParking
- Parcel number: R2044168
Construction
Type & style
- Home type: SingleFamily
- Architectural style: Traditional
- Property subtype: Residential, Single Family Residence
Materials
- Brick, Cedar, Lap Siding
- Roof: Composition
Condition
- Resale
- New construction: No
- Year built: 1996
Utilities & green energy
- Gas: Gas
- Sewer: Public Sewer
- Water: Public
Community & HOA
HOA
- Has HOA: No
Location
- Region: Sherwood
Financial & listing details
- Price per square foot: $401/sqft
- Tax assessed value: $550,470
- Annual tax amount: $5,847
- Date on market: 1/10/2024
- Cumulative days on market: 33 days
- Listing terms: Cash,Conventional,FHA,Owner Will Carry,VA Loan
- Road surface type: Paved
Price history
| Date | Event | Price |
|---|---|---|
| 4/6/2024 | Listing removed | -- |
Source: Zillow Rentals Report a problem | ||
| 2/29/2024 | Listed for rent | $3,100$2/sqft |
Source: Zillow Rentals Report a problem | ||
| 2/16/2024 | Sold | $556,000-1.9%$401/sqft |
Source:  RMLS (OR) #24351802 Report a problem RMLS (OR) #24351802 Report a problem | ||
| 2/12/2024 | Pending sale | $567,000$409/sqft |
Source: RMLS (OR) #24351802 Report a problem | ||
| 2/8/2024 | Price change | $567,000-0.2%$409/sqft |
Source: RMLS (OR) #24351802 Report a problem | ||
| 1/31/2024 | Listed for sale | $568,000+1.4%$409/sqft |
Source: RMLS (OR) #24351802 Report a problem | ||
| 2/17/2022 | Sold | $560,000$403/sqft |
Source: RMLS (OR) #22069772 Report a problem | ||
| 1/23/2022 | Pending sale | $560,000+2%$403/sqft |
Source: RMLS (OR) #22069772 Report a problem | ||
| 1/21/2022 | Listed for sale | $549,000+40.8%$396/sqft |
Source: RMLS (OR) #22069772 Report a problem | ||
| 10/10/2017 | Sold | $390,000+2.7%$281/sqft |
Source: RMLS (OR) #17211899 Report a problem | ||
| 8/30/2017 | Pending sale | $379,900$274/sqft |
Source: Hasson #17211899 Report a problem | ||
| 8/17/2017 | Price change | $379,900-2.6%$274/sqft |
Source: Hasson #17211899 Report a problem | ||
| 7/14/2017 | Listed for sale | $389,900+56%$281/sqft |
Source: Hasson #17211899 Report a problem | ||
| 8/8/2007 | Sold | $250,000$180/sqft |
Source: Public Record Report a problem | ||
Public tax history
| Year | Property taxes | Tax assessment |
|---|---|---|
| 2025 | $6,218 +3.8% | $314,270 +3% |
| 2024 | $5,990 +2.4% | $305,120 +3% |
| 2023 | $5,847 +11.8% | $296,240 +3% |
| 2022 | $5,232 +12.6% | $287,620 |
| 2021 | $4,645 +1.7% | -- |
| 2020 | $4,568 +1.9% | $243,890 +3% |
| 2019 | $4,481 +3.1% | $236,790 |
| 2018 | $4,346 | $236,790 -4.6% |
| 2017 | $4,346 -4.6% | $248,130 +3% |
| 2016 | $4,555 | $240,910 +3% |
| 2015 | $4,555 +5.3% | $233,900 +3% |
| 2014 | $4,328 +3.1% | $227,090 +3% |
| 2013 | $4,200 +3.7% | $220,480 +3% |
| 2012 | $4,049 +2.8% | $214,060 -9.2% |
| 2011 | $3,938 +2.2% | $235,790 -4.7% |
| 2010 | $3,854 +2.5% | $247,410 -4.6% |
| 2009 | $3,761 +5.2% | $259,380 -10.2% |
| 2008 | $3,575 +0.8% | $288,800 -4.2% |
| 2007 | $3,548 +19.1% | $301,460 -1.7% |
| 2006 | $2,980 +0.7% | $306,570 +28.4% |
| 2005 | $2,960 +1.1% | $238,760 +10.6% |
| 2004 | $2,928 +1.4% | $215,860 +6.4% |
| 2003 | $2,888 +1.8% | $202,970 +5.3% |
| 2002 | $2,837 +0.8% | $192,820 +2.4% |
| 2001 | $2,813 +9.6% | $188,300 -0.3% |
| 2000 | $2,567 | $188,870 |
Find assessor info on the county website
Neighborhood: 97140
Nearby homes
- $550,0003 bd2 ba1.2k sqft20409 SW Crestmont Pl, Sherwood, OR 97140Sold
- $543,6003 bd2 ba1.4k sqft20426 SW Crestmont Pl, Sherwood, OR 97140Off Market
- $585,3003 bd2 ba1.6k sqft20448 SW Crestmont Pl, Sherwood, OR 97140Off Market

- $590,6003 bd3 ba1.7k sqft20431 SW Crestmont Pl, Sherwood, OR 97140Off Market
- $627,0003 bd3 ba1.7k sqft20453 SW Crestmont Pl, Sherwood, OR 97140Off Market
- $620,0003 bd2 ba1.6k sqft20470 SW Crestmont Pl, Sherwood, OR 97140Sold
- $689,3003 bd3 ba2.1k sqft17511 SW Cedarview Way, Sherwood, OR 97140Off Market
- $631,9003 bd2 ba2k sqft17543 SW Cedarview Way, Sherwood, OR 97140Off Market
Nearby schools
GreatSchools rating
- 9/10Edy Ridge Elementary SchoolGrades: PK-5Distance: 0.6 mi
- 9/10Sherwood Middle SchoolGrades: 6-8Distance: 1.1 mi
- 10/10Sherwood High SchoolGrades: 9-12Distance: 1.3 mi
Schools provided by the listing agent
- Elementary: Ridges
- Middle: Sherwood
- High: Sherwood
Source: RMLS (OR). This data may not be complete. We recommend contacting the local school district to confirm school assignments for this home.
Get a cash offer in 3 minutes
Find out how much your home could sell for in as little as 3 minutes with a no-obligation cash offer.
Estimated market value
$564,600
Get a cash offer in 3 minutes
Find out how much your home could sell for in as little as 3 minutes with a no-obligation cash offer.
Estimated market value
$564,600
- Oregon
- Washington County
- Sherwood
- 97140
- 20404 SW Crestmont Pl
Nearby cities
Nearby zip codes
Other Sherwood Topics
