Skip main navigation
Sold for $447,500
  • $447,500

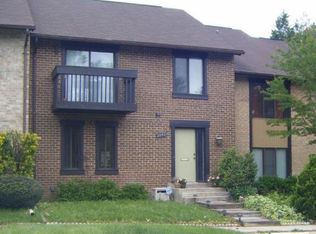
    20404 Shadow Oak Ct, Gaithersburg, MD 20886

    4beds
    2,485sqft
    Townhouse
    Built in 1979
    2,054 Square Feet Lot
    $449,100 Zestimate®
    $180/sqft
    $2,806 Estimated rent

    Home value

    $449,100

    $409,000 - $490,000

    $2,806/mo

    Zestimate® history
    Loading
    Loading...

    Owner options

    List your home for rent

    $2,806/mo

    Rent Zestimate®

    Find your next renter with Zillow Rental Manager. Plus, with online applications, you can quickly screen prospective tenants – for free.

    Learn more

    $2,806/mo

    Rent Zestimate®

    Refinance and save

    $3,155/mo

    Est. payment

    Refinancing to a lower rate could help reduce your monthly payments and save thousands over the life of the loan.

    See today's rates

    $3,155/mo

    Est. payment

    Explore your selling options

    Work with a Zillow partner agent

    Leverage their expertise and Zillow's premium Showcase listings to get your home seen by more buyers.

    Get started

    List with your own agent

    Get your home in front of millions of buyers by listing it on Zillow.

    Learn how to do it

    Sell it yourself

    Take full control of how buyers see your home on Zillow by listing For Sale by Owner (FSBO).

    List your home

    What's special

    Priced To Sell!!! Buyer May Acquire Sizeable Instant Equity. Fantastic townhouse in Dorsey's Regard, few steps away from North Creek Lake. Bigger, Larger than most of the similar units in the neighborhood. Lot of space for your family and pets. 4 bedroom 3bath plus 1 half bath. Exceptional condition and upgrades throughout. Spectacular views from all 3 levels. Primary bedroom en-suite upstairs with two additional bedrooms sharing hall bathroom. Gourmet kitchen and adjoining eat-in/family room, plus dining room with french doors, all have grand views of the wooden area! Finished lower level with 1 bedroom, 1 full bath, entertainment area, wet bar, large laundry and hobby/storage rooms. Walkout to private fenced yard from the main level. Enjoy the swimming, tennis & basketball courts, walking trails, and healthy lifestyle of Montgomery Village! This home is beautifully designed, perfectly upgraded, and well maintained. Roof & Gutters are in Good condition. Many Windows & Doors Replaced. Call agent with questions. Owners will review offers as they come in. DO NOT WAIT, BRING YOUR Highest AND BEST OFFER!!!!!

    Zillow last checked:

    Listing updated:

    Listed by:

    Marc SAINT JOY 301-693-0242,

    Taylor Properties

    Bought with:

    Parivash Jalaie, 0225067585

    Fairfax Realty of Tysons

    Source: Bright MLS,MLS#: MDMC2142212MLS Logo

    Facts & features

    Interior

    Bedrooms & bathrooms
    • Bedrooms: 4
    • Bathrooms: 4
    • Full bathrooms: 3
    • 1/2 bathrooms: 1
    • Main level bathrooms: 1
    Basement
    • Description: Percent Finished: 90.0
    • Area: 926
    Heating
    • Central, Heat Pump, Electric
    Cooling
    • Central Air, Electric
    Appliances
    • Included: Trash Compactor, Cooktop, Dishwasher, Disposal, Dryer, Microwave, Oven/Range - Electric, Refrigerator, Washer, Water Heater, Electric Water Heater
    • Laundry: In Basement, Washer In Unit
    Features
    • Breakfast Area, Butlers Pantry, Ceiling Fan(s), Crown Molding, Dining Area, Formal/Separate Dining Room, Pantry, Primary Bath(s), Recessed Lighting, Bathroom - Tub Shower, Walk-In Closet(s), Attic/House Fan, High Ceilings
    • Flooring: Ceramic Tile, Carpet, Other
    • Windows: Sliding, Screens, Wood Frames
    • Basement: Heated,Exterior Entry,Rear Entrance,Interior Entry,Space For Rooms,Sump Pump,Workshop
    • Number of fireplaces: 1
    • Fireplace features: Brick, Wood Burning
    Interior area
    • Total structure area: 2,569
    • Total interior livable area: 2,485 sqft
    • Finished area above ground: 1,643
    • Finished area below ground: 842

    Property

    Parking
    • Total spaces: 2
    • Parking features: Assigned, Parking Lot
    • Details: Assigned Parking, Assigned Space #: 113
    Accessibility
    • Accessibility features: 2+ Access Exits
    Features
    • Levels: Three
    • Stories: 3
    • Patio & porch: Brick, Deck
    • Exterior features: Lighting, Balcony
    • Pool features: Community
    • Fencing: Wood
    • Has view: Yes
    • View description: Trees/Woods, Street
    Lot
    • Size: 2,054 sqft
    • Features: Backs to Trees, Front Yard
    Details
    • Additional structures: Above Grade, Below Grade
    • Parcel number: 160901768065
    • Zoning: TLD
    • Special conditions: Standard

    Construction

    Type & style
    • Home type: Townhouse
    • Architectural style: Other
    • Property subtype: Townhouse
    Materials
    • Brick
    • Foundation: Block
    • Roof: Architectural Shingle
    Condition
    • Excellent
    • New construction: No
    • Year built: 1979

    Utilities & green energy

    • Sewer: Public Sewer
    • Water: Public
    • Utilities for property: Electricity Available, Sewer Available, Water Available, Cable, DSL, Other Internet Service

    Community & neighborhood

    Security
    • Security features: Exterior Cameras, Electric Alarm, Fire Sprinkler System
    Community
    • Community features: Pool
    Location
    • Region: Gaithersburg
    • Subdivision: Dorseys Regard

    HOA & financial

    HOA
    • Has HOA: Yes
    • HOA fee: $432 quarterly
    • Amenities included: Basketball Court, Baseball Field, Common Grounds, Community Center, Lake, Non-Lake Recreational Area, Party Room, Picnic Area, Pool, Reserved/Assigned Parking, Soccer Field, Tennis Court(s), Tot Lots/Playground
    • Services included: Common Area Maintenance, Maintenance Grounds, Pool(s), Recreation Facility, Trash
    • Association name: MONTGOMERY VILLAGE FOUNDATION & COMESOURCE

    Other

    Other facts
    • Listing agreement: Exclusive Agency
    • Listing terms: Cash,Conventional,FHA,VA Loan,Assumable
    • Ownership: Fee Simple

    Price history

    DateEventPrice
    7/15/2025Listing removed$2,850$1/sqft
    Source: Bright MLS #MDMC2187436 Report a problem
    7/5/2025Price change$2,850-5%$1/sqft
    Source: Bright MLS #MDMC2187436 Report a problem
    6/23/2025Listed for rent$3,000$1/sqft
    Source: Bright MLS #MDMC2187436 Report a problem
    5/8/2025Sold$447,500-1.6%$180/sqft
    Source: Bright MLS #MDMC2142212 Report a problem
    4/25/2025Contingent$455,000$183/sqft
    Source: Bright MLS #MDMC2142212 Report a problem
    4/23/2025Listed for sale$455,000$183/sqft
    Source: Bright MLS #MDMC2142212 Report a problem
    4/19/2025Contingent$455,000$183/sqft
    Source: Bright MLS #MDMC2142212 Report a problem
    2/28/2025Listed for sale$455,000-2.2%$183/sqft
    Source: Bright MLS #MDMC2142212 Report a problem
    1/18/2025Listing removed$465,000$187/sqft
    Source: Bright MLS #MDMC2142212 Report a problem
    9/19/2024Listed for sale$465,000+32.9%$187/sqft
    Source: Bright MLS #MDMC2142212 Report a problem
    4/5/2006Sold$350,000+21.3%$141/sqft
    Source: Public Record Report a problem
    3/18/2005Sold$288,500$116/sqft
    Source: Public Record Report a problem

    Public tax history

    YearProperty taxesTax assessment
    2025$4,358 +18.7%$338,533 +6.1%
    2024$3,673 +6.4%$319,067 +6.5%
    2023$3,452 +6.6%$299,600 +2.1%
    2022$3,237 +2.3%$293,333 +2.2%
    2021$3,165 +2.2%$287,067 +2.2%
    2020$3,098 +6.9%$280,800
    2019$2,897 -0.2%$280,800 +6.9%
    2018$2,902 -0.4%$262,733 +3.6%
    2017$2,914 +0.1%$253,700 +5.7%
    2016$2,912 $240,067 +6%
    2015$2,912 $226,433 +6.4%
    2014$2,912 $212,800
    2013-- $212,800
    2012-- $212,800 -25.2%
    2011-- $284,440
    2010-- $284,440
    2009-- $284,440 -10.6%
    2008-- $318,320 +18%
    2007-- $269,726 +22%
    2006-- $221,133 +28.2%
    2005-- $172,540 +10.6%
    2004-- $156,040
    2003-- $156,040 +26.8%
    2002-- $123,040
    2001-- $123,040

    Find assessor info on the county website

    Neighborhood: 20886

    Nearby schools

    GreatSchools rating
    Schools provided by the listing agent
    • Elementary: Stedwick
    • Middle: Neelsville
    • High: Watkins Mill
    • District: Montgomery County Public Schools

    Source: Bright MLS. This data may not be complete. We recommend contacting the local school district to confirm school assignments for this home.

    Get a cash offer in 3 minutes
    Find out how much your home could sell for in as little as 3 minutes with a no-obligation cash offer.
    Estimated market value
    $449,100
    Get a cash offer in 3 minutes
    Find out how much your home could sell for in as little as 3 minutes with a no-obligation cash offer.
    Estimated market value
    $449,100