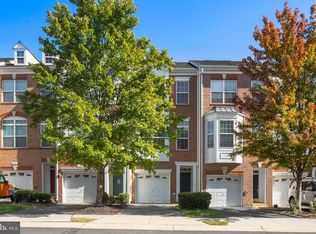
If you’ve been looking for a home in a community where everyday conveniences, recreation, and quiet neighborhood living all come together, this Belmont Country Club townhome is worth a closer look. Set within one of Loudoun County’s most established gated communities, this brick-front home offers three finished levels, a one-car garage, driveway parking, and plenty of nearby guest parking. Inside, the main level has been refreshed with newly refinished hardwood floors and fresh paint, creating a warm, welcoming feel from the moment you walk in. The living room and dining room flow into each other, giving you flexibility for both everyday living and gatherings, while the kitchen serves as the heart of the home with granite countertops, stainless steel appliances, 42-inch maple cabinetry, custom backsplash, and abundant storage. A sunny breakfast area overlooks the backyard and opens directly to the large deck, making it easy to enjoy morning coffee outdoors or dine outside on warmer evenings. Upstairs, new carpet leads to two spacious primary suites, each with vaulted ceilings, walk-in closet space in one, and its own private full bath, offering comfort and privacy for family members or guests. The walkout lower level features new luxury vinyl plank flooring and provides a versatile space that can serve as a family room, home office, workout area, guest room, or potential third bedroom. From here, step outside to a fully fenced backyard with a large custom paver patio and privacy fencing, an ideal setting for relaxing, entertaining, or enjoying time outdoors. Major updates include a newer roof, furnace & air purification system replaced in 2023, and hot water heater replaced in 2020. Living in Belmont means enjoying access to exceptional community amenities, including pools, tennis courts, playgrounds, walking trails, a fitness center, clubhouse, and the Belmont Country Club and golf course. The HOA fee also includes high-speed internet and cable television. Conveniently located just off Claiborne Parkway, you're only minutes from Belmont Chase, Whole Foods, One Loudoun, restaurants, shopping, and everyday essentials, making it easy to spend less time commuting and more time enjoying where you live.
Sold for $539,990
Zillow last checked:
Listing updated:
Bought with:
Massiel Bermudez-Rios, 0225264433
Pearson Smith Realty, LLC
Source: Bright MLS,MLS#: VALO2127898
Price history
| Date | Event | Price |
|---|---|---|
| 7/16/2026 | Sold | $539,990$314/sqft |
Source:  Bright MLS #VALO2127898 Report a problem Bright MLS #VALO2127898 Report a problem | ||
| 7/10/2026 | Pending sale | $539,990$314/sqft |
Source: Bright MLS #VALO2127898 Report a problem | ||
| 6/20/2026 | Contingent | $539,990$314/sqft |
Source: Bright MLS #VALO2127898 Report a problem | ||
| 6/15/2026 | Listed for sale | $539,990+45.9%$314/sqft |
Source: Bright MLS #VALO2127898 Report a problem | ||
| 3/15/2019 | Sold | $370,000$215/sqft |
Source: Public Record Report a problem | ||
| 2/7/2019 | Listed for sale | $370,000+8.8%$215/sqft |
Source: Samson Properties #VALO316530 Report a problem | ||
| 6/2/2015 | Sold | $340,000-1.4%$198/sqft |
Source: Public Record Report a problem | ||
| 5/2/2015 | Pending sale | $345,000$201/sqft |
Source: Long & Foster Real Estate, Inc. #LO8600776 Report a problem | ||
| 4/11/2015 | Listed for sale | $345,000-12.9%$201/sqft |
Source: Long & Foster Real Estate Inc. #LO8600776 Report a problem | ||
| 8/26/2005 | Sold | $396,093$231/sqft |
Source: Public Record Report a problem | ||
Nearby homes

Get a cash offer in 3 minutes
Find out how much your home could sell for in as little as 3 minutes with a no-obligation cash offer.
Estimated market value
$542,200
