Skip main navigation
Sold
  • Price Unknown

    20404 W 92nd St, Lenexa, KS 66220

    5beds
    4,622sqft
    Single Family Residence
    Built in 2006
    0.44 Acres Lot
    $945,700 Zestimate®
    $--/sqft
    $5,425 Estimated rent

    Home value

    $945,700

    $880,000 - $1.02M

    $5,425/mo

    Zestimate® history
    Loading
    Loading...

    Owner options

    List your home for rent

    $5,425/mo

    Rent Zestimate®

    Find your next renter with Zillow Rental Manager. Plus, with online applications, you can quickly screen prospective tenants – for free.

    Learn more

    $5,425/mo

    Rent Zestimate®

    Refinance and save

    $985/mo

    Est. payment

    Refinancing to a lower rate could help reduce your monthly payments and save thousands over the life of the loan.

    See today's rates

    $985/mo

    Est. payment

    Explore your selling options

    Work with a Zillow partner agent

    Leverage their expertise and Zillow's premium Showcase listings to get your home seen by more buyers.

    Get started

    List with your own agent

    Get your home in front of millions of buyers by listing it on Zillow.

    Learn how to do it

    Sell it yourself

    Take full control of how buyers see your home on Zillow by listing For Sale by Owner (FSBO).

    List your home

    What's special

    Cozy fireplaceGolf course lotBeautiful lanaiTree-lined propertyLuxurious master suiteGourmet kitchenRestoration hardware-inspired dining room
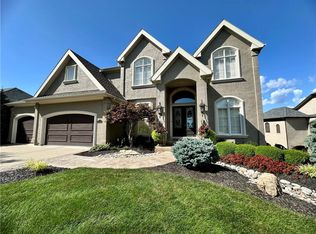
    Prepare to be amazed when you step inside this breathtaking home on a golf course lot! This Fred Riley built home features 5 Bedrooms 4.1 baths, a grand front staircase, as well as a convenient back staircase, enhancing the flow of the open floor plan. The Restoration Hardware-inspired dining room and gourmet kitchen make this home perfect for entertaining. Off the kitchen, you'll find a beautiful lanai complete with a fireplace, TV, and outdoor dining space, perfect for relaxing or hosting gatherings. Each bedroom on the second floor comes with its own private bathroom for added comfort and convenience. The luxurious master suite is a true retreat, featuring a cozy fireplace, martini deck, remodeled spa-like bathroom, and a massive walk-in closet with a keyed/combo secret cedar closet. Sitting on almost half an acre of tree-lined property, this home offers plenty of outdoor space. The multi-level walk-out basement includes an additional bedroom, ideal for guests or extra living space. There is a special workshop off the lower level with a garage door and work space. Don’t miss out on this exceptional home—it’s a one-of-a-kind gem on the golf course!

    Zillow last checked:

    Listing updated:

    Listing Provided by:

    Sonja Stoskopf 913-980-7800,

    ReeceNichols - Leawood

    Bought with:

    Hannah Heinz, SP00240200

    Quinn Real Estate Co

    Source: Heartland MLS as distributed by MLS GRID,MLS#: 2510447MLS Logo

    Facts & features

    Interior

    Bedrooms & bathrooms
    • Bedrooms: 5
    • Bathrooms: 5
    • Full bathrooms: 4
    • 1/2 bathrooms: 1
    Primary bedroom
    • Features: Carpet, Ceiling Fan(s), Fireplace
    • Level: Second
    • Area: 342 Square Feet
    • Dimensions: 18 x 19
    Bedroom 2
    • Features: Carpet, Shower Only, Walk-In Closet(s)
    • Level: Second
    • Area: 221 Square Feet
    • Dimensions: 13 x 17
    Bedroom 3
    • Features: Carpet, Shower Only, Walk-In Closet(s)
    • Level: Second
    • Area: 176 Square Feet
    • Dimensions: 11 x 16
    Bedroom 4
    • Features: Built-in Features, Carpet, Shower Over Tub, Walk-In Closet(s)
    • Level: Second
    • Area: 182 Square Feet
    • Dimensions: 13 x 14
    Primary bathroom
    • Features: Double Vanity, Shower Only, Walk-In Closet(s)
    • Level: Second
    Bathroom 5
    • Level: Basement
    Breakfast room
    • Level: First
    • Area: 130 Square Feet
    • Dimensions: 10 x 13
    Den
    • Features: Built-in Features, Carpet
    • Level: First
    • Area: 204 Square Feet
    • Dimensions: 12 x 17
    Dining room
    • Level: First
    • Area: 221 Square Feet
    • Dimensions: 13 x 17
    Great room
    • Features: Built-in Features, Carpet, Fireplace
    • Level: First
    • Area: 306 Square Feet
    • Dimensions: 17 x 18
    Hearth room
    • Features: Built-in Features, Ceiling Fan(s), Fireplace
    • Level: First
    • Area: 437 Square Feet
    • Dimensions: 19 x 23
    Kitchen
    • Features: Kitchen Island, Pantry
    • Level: First
    • Area: 272 Square Feet
    • Dimensions: 16 x 17
    Laundry
    • Features: Built-in Features, Ceramic Tiles
    • Level: First
    Loft
    • Features: Carpet, Ceiling Fan(s)
    • Level: Second
    • Area: 234 Square Feet
    • Dimensions: 13 x 18
    Sitting room
    • Features: Carpet
    • Level: Second
    • Area: 156 Square Feet
    • Dimensions: 12 x 13
    Heating
    • Forced Air, Zoned
    Cooling
    • Electric, Zoned
    Appliances
    • Included: Cooktop, Dishwasher, Disposal, Refrigerator
    • Laundry: Main Level, Off The Kitchen
    Features
    • Kitchen Island, Pantry, Vaulted Ceiling(s), Walk-In Closet(s)
    • Flooring: Carpet, Tile, Wood
    • Windows: Skylight(s)
    • Basement: Full,Interior Entry,Walk-Out Access
    • Number of fireplaces: 4
    • Fireplace features: Great Room, Hearth Room, Master Bedroom, See Through
    Interior area
    • Total structure area: 4,622
    • Total interior livable area: 4,622 sqft
    • Finished area above ground: 4,478
    • Finished area below ground: 144

    Property

    Parking
    • Total spaces: 3
    • Parking features: Attached, Garage Faces Front
    • Attached garage spaces: 3
    Features
    • Patio & porch: Deck, Covered
    • Spa features: Bath
    Lot
    • Size: 0.44 Acres
    • Dimensions: 100.21' x 195.34'
    • Features: On Golf Course, Cul-De-Sac
    Details
    • Parcel number: IP 23510000 0379

    Construction

    Type & style
    • Home type: SingleFamily
    • Architectural style: Traditional
    • Property subtype: Single Family Residence
    Materials
    • Stucco & Frame
    • Roof: Composition
    Condition
    • Year built: 2006
    Details
    • Builder name: Fred Riley

    Utilities & green energy

    • Sewer: Public Sewer
    • Water: Public

    Community & neighborhood

    Security
    • Security features: Smoke Detector(s)
    Location
    • Region: Lenexa
    • Subdivision: Falcon Ridge

    HOA & financial

    HOA
    • Has HOA: Yes
    • HOA fee: $985 annually
    • Amenities included: Clubhouse, Golf Course, Pool, Tennis Court(s)
    • Services included: Trash

    Other

    Other facts
    • Listing terms: Cash,Conventional
    • Ownership: Private
    • Road surface type: Paved

    Price history

    DateEventPrice
    12/31/2024Sold--
    Source: Heartland MLS as distributed by MLS GRID #2510447 Report a problem
    10/16/2024Pending sale$900,000$195/sqft
    Source: Heartland MLS as distributed by MLS GRID #2510447 Report a problem
    10/10/2024Listed for sale$900,000+52.6%$195/sqft
    Source: Heartland MLS as distributed by MLS GRID #2510447 Report a problem
    5/29/2009Sold--
    Source: Agent Provided Report a problem
    4/26/2009Price change$589,900-33.7%$128/sqft
    Source: Homes & Land #1608465 Report a problem
    3/20/2009Listed for sale$890,000$193/sqft
    Source: Homes & Land #1608465 Report a problem

    Public tax history

    YearProperty taxesTax assessment
    2025$12,535 -8.6%$103,500 -6.9%
    2024$13,721 +9.2%$111,193 +10.7%
    2023$12,560 +2.2%$100,406 +4.8%
    2022$12,285 $95,806 +11.4%
    2021-- $86,020 +5.2%
    2020$11,089 $81,742 -0.6%
    2019-- $82,236 -1.4%
    2018-- $83,386 +1.1%
    2017$11,643 +1.6%$82,478 -0.7%
    2016$11,464 +1.7%$83,087 +1.7%
    2015$11,272 +5.5%$81,719 +13.7%
    2013$10,688 +4.6%$71,875 -5.5%
    2012$10,216 -0.6%$76,095 -1.9%
    2010$10,281 -15.9%$77,544 -19.7%
    2009$12,219 -3.6%$96,554 -2.1%
    2008$12,675 -0.7%$98,658 -3%
    2007$12,767 +824.2%$101,706 +822.3%
    2006$1,381 $11,028 +34.9%
    2005-- $8,172

    Find assessor info on the county website

    Neighborhood: 66220

    Nearby schools

    GreatSchools rating
    Schools provided by the listing agent
    • Elementary: Manchester
    • Middle: Prairie Trail
    • High: Olathe Northwest

    Source: Heartland MLS as distributed by MLS GRID. This data may not be complete. We recommend contacting the local school district to confirm school assignments for this home.

    Get a cash offer in 3 minutes
    Find out how much your home could sell for in as little as 3 minutes with a no-obligation cash offer.
    Estimated market value
    $945,700
    Get a cash offer in 3 minutes
    Find out how much your home could sell for in as little as 3 minutes with a no-obligation cash offer.
    Estimated market value
    $945,700