Set on a spacious corner lot in a quiet neighborhood, this one-story home offers a layout that just makes sense for how people live today. Inside, you’ll find a fresh remodeled interior with clean, modern finishes that make it easy to move in and start enjoying the space right away, without a long to-do list hanging over your head. With two separate living areas, you’re not stuck trying to make one room do everything. Whether it’s creating a dedicated TV space, a play area, or a work-from-home setup, you’ve got options. The primary bedroom includes its own ¾ en-suite with a nicely tiled shower, giving you a bit of separation and privacy, while the additional bedrooms are comfortably sized for guests or an office. A lot of the big-ticket items have already been taken care of, too. The home features a newer HVAC system and AC, things you won’t have to worry about anytime soon. Out back, the covered patio extends your living space outdoors and makes it easy to enjoy the yard year-round. And with the home sitting on a large corner lot, you get way more space. Including RV/Boat parking! Location-wise, you’re in a convenient spot with quick access to Kent Station, major commuter routes like Hwy 167 and I-5, and everyday essentials just a short drive away. Overall, this is a home that checks the boxes you actually care about: updated, functional, and with enough space to grow into. Too many features to name. You'll want to see this in person!
Sold
Listed by: RE/MAX Northwest • Jesse Sheldon
Bought with: Skyline Properties, Inc.
$625,000
20405 119th Avenue SE, Kent, WA 98031
3beds
1,440sqft
Single Family Residence
Built in 1977
7,614 Square Feet Lot
$623,500 Zestimate®
$434/sqft
$3,284 Estimated rent
Home value
$623,500
$574,000 - $673,000
$3,284/mo
Zestimate® history
Owner options
List your home for rent
$3,284/mo
Rent Zestimate®
Find your next renter with Zillow Rental Manager. Plus, with online applications, you can quickly screen prospective tenants – for free.
$3,284/mo
Rent Zestimate®
Refinance and save
$3,809/mo
Est. payment
Refinancing to a lower rate could help reduce your monthly payments and save thousands over the life of the loan.
$3,809/mo
Est. payment
Explore your selling options
Work with a Zillow partner agent
Leverage their expertise and Zillow's premium Showcase listings to get your home seen by more buyers.
Get startedList with your own agent
Get your home in front of millions of buyers by listing it on Zillow.
Learn how to do itSell it yourself
Take full control of how buyers see your home on Zillow by listing For Sale by Owner (FSBO).
List your homeWhat's special
Clean modern finishesNicely tiled showerLarge corner lotFresh remodeled interiorSpacious corner lot
Zillow last checked:
Listing updated:
Listed by:
Jesse Sheldon,
RE/MAX Northwest,
Gordy Marks,
RE/MAX Northwest
Bought with:
Demba Baldeh, 73054
Skyline Properties, Inc.
Source: NWMLS as distributed by MLS GRID,MLS#: 2495114
Facts & features
Interior
Bedrooms & bathrooms
- Bedrooms: 3
- Bathrooms: 2
- Full bathrooms: 1
- 3/4 bathrooms: 1
- Main level bathrooms: 2
- Main level bedrooms: 3
Primary bedroom
- Level: Main
Bedroom
- Level: Main
Bedroom
- Level: Main
Bathroom three quarter
- Level: Main
Bathroom full
- Level: Main
Dining room
- Level: Main
Family room
- Level: Main
Kitchen with eating space
- Level: Main
Living room
- Level: Main
Heating
- Fireplace, Forced Air, Electric
Cooling
- Has cooling: Yes
Appliances
- Included: Dishwasher, Microwave, Refrigerator, Stove(s)/Range(s), Washer, Dishwasher(s), Microwave(s), Refrigerator(s), Washer(s)
Features
- Bath Off Primary, Ceiling Fan(s)
- Flooring: Vinyl Plank, Carpet
- Windows: Dbl Pane/Storm Window
- Basement: None
- Number of fireplaces: 1
- Fireplace features: Gas, Main Level: 1, Fireplace
Interior area
- Total structure area: 1,440
- Total interior livable area: 1,440 sqft
Property
Parking
- Total spaces: 2
- Parking features: Attached Garage, RV Parking
- Has attached garage: Yes
- Covered spaces: 2
Features
- Levels: One
- Stories: 1
- Patio & porch: Bath Off Primary, Ceiling Fan(s), Dbl Pane/Storm Window, Fireplace
Lot
- Size: 7,614 Square Feet
- Features: Corner Lot, Paved, Cable TV, Fenced-Fully, Outbuildings, Patio, RV Parking
- Topography: Level
Details
- Parcel number: 6624020180
- Zoning description: Jurisdiction: City
- Special conditions: Standard
Construction
Type & style
- Home type: SingleFamily
- Architectural style: 1 Story
- Property subtype: Single Family Residence
Materials
- Wood Siding
- Foundation: Poured Concrete
- Roof: Composition
Condition
- Updated/Remodeled
- Year built: 1977
- Major remodel year: 1977
Utilities & green energy
- Electric: Company: PSE
- Sewer: Sewer Connected, Company: Soos Creek Sewer
- Water: Public, Company: Soos Creek Water
Community & HOA
Community
- Subdivision: Panther Lake
Location
- Region: Kent
Financial & listing details
- Price per square foot: $434/sqft
- Tax assessed value: $537,000
- Annual tax amount: $5,348
- Date on market: 5/27/2026
- Cumulative days on market: 56 days
- Listing terms: Conventional,FHA,VA Loan
- Inclusions: Dishwasher(s), Microwave(s), Refrigerator(s), Stove(s)/Range(s), Washer(s)
Price history
| Date | Event | Price |
|---|---|---|
| 4/30/2026 | Sold | $625,000$434/sqft |
Source:  NWMLS as distributed by MLS GRID #2495114 Report a problem NWMLS as distributed by MLS GRID #2495114 Report a problem | ||
| 4/6/2026 | Pending sale | $625,000$434/sqft |
Source: NWMLS as distributed by MLS GRID #2495114 Report a problem | ||
| 4/2/2026 | Listed for sale | $625,000$434/sqft |
Source: NWMLS as distributed by MLS GRID #2495114 Report a problem | ||
Public tax history
| Year | Property taxes | Tax assessment |
|---|---|---|
| 2025 | $5,762 +7.7% | $537,000 +1.5% |
| 2024 | $5,348 +5.9% | $529,000 +10.7% |
| 2023 | $5,050 -8.3% | $478,000 -9.5% |
| 2022 | $5,506 +9.5% | $528,000 +25.1% |
| 2021 | $5,026 +10.2% | $422,000 +15.9% |
| 2020 | $4,562 +1.9% | $364,000 +2% |
| 2019 | $4,476 +9.7% | $357,000 +4.4% |
| 2018 | $4,081 +4.7% | $342,000 +16.7% |
| 2017 | $3,899 +4.3% | $293,000 +5.4% |
| 2016 | $3,737 | $278,000 +1.1% |
| 2015 | $3,737 | $275,000 +3.8% |
| 2014 | $3,737 | $265,000 +28.6% |
| 2013 | $3,737 | $206,000 +1% |
| 2012 | -- | $204,000 |
| 2011 | -- | $204,000 -14.3% |
| 2010 | -- | $238,000 |
| 2009 | -- | $238,000 +5.8% |
| 2007 | -- | $225,000 +6.1% |
| 2006 | -- | $212,000 +7.1% |
| 2005 | -- | $198,000 +26.9% |
| 2001 | $2,333 +6.9% | $156,000 +11.4% |
| 2000 | $2,183 | $140,000 |
Find assessor info on the county website
Neighborhood: East Hill-Meridian
Nearby homes
- $697,0005 bd3 ba2.7k sqft11812 SE 204th St, Kent, WA 98031Sold

- $742,0004 bd3 ba2.5k sqft20319 120th Ave SE, Kent, WA 98031Sold
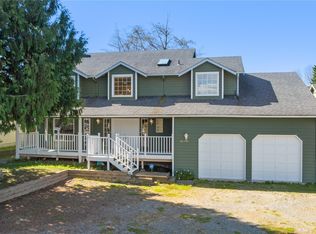
- $725,0004 bd3 ba1.9k sqft11823 SE 203rd St, Kent, WA 98031Sold
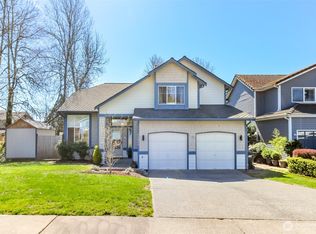
- $655,0003 bd2 ba1.7k sqft11815 SE 206th St, Kent, WA 98031Sold
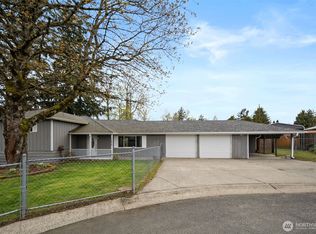
- $625,0003 bd2 ba1.3k sqft11921 SE 205th St, Kent, WA 98031Sold
- $785,0005 bd3 ba2.1k sqft20409 121st Way SE, Kent, WA 98031Sold
- $670,0003 bd3 ba1.5k sqft11804 SE 203rd St, Kent, WA 98031Sold
- $699,9503 bd3 ba1.9k sqft11831 SE 206th St, Kent, WA 98031For Sale
Nearby schools
GreatSchools rating
- 6/10Glenridge Elementary SchoolGrades: PK-5Distance: 0.6 mi
- 4/10Meeker Middle SchoolGrades: 6-8Distance: 1 mi
- 7/10Kentridge High SchoolGrades: 9-12Distance: 0.5 mi
Schools provided by the listing agent
- Elementary: Glenridge Elem
- Middle: Meeker Jnr High
- High: Kentridge High
Source: NWMLS as distributed by MLS GRID. This data may not be complete. We recommend contacting the local school district to confirm school assignments for this home.
Get a cash offer in 3 minutes
Find out how much your home could sell for in as little as 3 minutes with a no-obligation cash offer.
Estimated market value
$623,500
Get a cash offer in 3 minutes
Find out how much your home could sell for in as little as 3 minutes with a no-obligation cash offer.
Estimated market value
$623,500
- Washington
- King County
- Kent
- 98031
- East Hill-Meridian
- 20405 119th Avenue SE
Nearby cities
Nearby neighborhoods
Nearby zip codes
Other Kent Topics
