Skip main navigation
Off market
  • $934,200

    20405 Epworth Ct, Gaithersburg, MD 20879

    4beds
    5,577sqft
    SingleFamily
    Built in 1995
    0.26 Acres Lot
    $934,200 Zestimate®
    $168/sqft
    $4,945 Estimated rent

    Home value

    $934,200

    $887,000 - $981,000

    $4,945/mo

    Zestimate® history
    Loading
    Loading...

    Owner options

    List your home for rent

    $4,945/mo

    Rent Zestimate®

    Find your next renter with Zillow Rental Manager. Plus, with online applications, you can quickly screen prospective tenants – for free.

    Learn more

    $4,945/mo

    Rent Zestimate®

    Refinance and save

    $5,693/mo

    Est. payment

    Refinancing to a lower rate could help reduce your monthly payments and save thousands over the life of the loan.

    See today's rates

    $5,693/mo

    Est. payment

    Explore your selling options

    Work with a Zillow partner agent

    Leverage their expertise and Zillow's premium Showcase listings to get your home seen by more buyers.

    Get started

    List with your own agent

    Get your home in front of millions of buyers by listing it on Zillow.

    Learn how to do it

    Sell it yourself

    Take full control of how buyers see your home on Zillow by listing For Sale by Owner (FSBO).

    List your home

    What's special

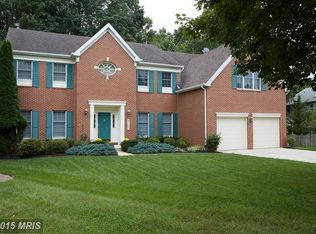
    For Security Reason No Videoing, Tele-Conferencing, Zoom, etc. of the property is permitted, No Exceptions! New Price!*****Buyer's Remorse House is Available*****TOLL BROTHERS GRAND PHILMONT COLONIAL sits on a corner lot in a cul-de-sac. 3-sided brick colonial with vinyl siding on the back. Over $45K in seller's added upgrades and updates. Grand entrance with 9'ceiling and hardwood floor with formal living and dining rooms. 2-story family room has brick wood-burning fireplace with gas log, new skylights has blinds with remote control, and gleaming hardwood floor. Center isle kitchen with Corian counters, breakfast bar, stainless steel appliances, and breakfast area has atrium door to the expansive deck and stairs to the upper bedroom level. Library is off the family room which can be a potential 5th bedroom. Upper level has spacious master suite with sitting room, huge walk-in closet, and garden bath. Two additional bedrooms share a Jack and Jill bath. Fourth bedroom is a 2nd Master Suite with sitting room and full bathroom. The finished lower level has a wide walk-up stairs to the backyard, recreation room has a gas fireplace and a wet bar, den, exercise room, full bath, and storage room. Three-car side load garage with access to laundry mud room. Enjoy the outdoors on the spacious deck that overlooks the gated fenced backyard and mature trees. One year home warranty!

    This property is off market, which means it's not currently listed for sale or rent on Zillow. This may be different from what's available on other websites or public sources.

    Facts & features

    Interior

    Bedrooms & bathrooms
    • Bedrooms: 4
    • Bathrooms: 5
    • Full bathrooms: 4
    • 1/2 bathrooms: 1
    Heating
    • Forced air, Heat pump, Electric, Solar
    Cooling
    • Central
    Appliances
    • Included: Dishwasher, Microwave, Refrigerator
    Features
    • Ceiling Fan(s), Kitchen Island, Pantry, Recessed Lighting, Walk-In Closet(s), Dining Area, Eat-in Kitchen, Soaking Tub, Crown Molding, Carpet, Skylight(s), Wood Floors, Bar, Attic, Wet/Dry Bar, Wainscotting, Formal/Separate Dining Room, Master Bath(s), Breakfast Area, Upgraded Countertops, Floor Plan - Traditional, Kitchen - Gourmet, Family Room Off Kitchen, Chair Railings, Tub Shower, Additional Stairway
    • Flooring: Tile, Carpet, Hardwood
    • Basement: Finished
    • Has fireplace: Yes
    Interior area
    • Total interior livable area: 5,577 sqft
    • Finished area below ground: 1230

    Property

    Parking
    • Total spaces: 3
    • Parking features: Garage - Attached
    Features
    • Exterior features: Brick
    Lot
    • Size: 0.26 Acres
    Details
    • Parcel number: 0102820524
    • Special conditions: Standard

    Construction

    Type & style
    • Home type: SingleFamily
    • Architectural style: Conventional
    Materials
    • Frame
    • Roof: Shake / Shingle
    Condition
    • Year built: 1995

    Community & HOA

    HOA
    • Has HOA: Yes
    • HOA fee: $35 monthly
    Location
    • Region: Gaithersburg

    Financial & listing details

    • Price per square foot: $168/sqft
    • Tax assessed value: $849,167
    • Annual tax amount: $9,692

    Price history

    DateEventPrice
    10/29/2020Sold$670,000-0.7%$120/sqft
    Source: Public Record Report a problem
    8/18/2020Price change$674,500-3.6%$121/sqft
    Source: Weichert Realtors #MDMC717358 Report a problem
    8/1/2020Listed for sale$699,500+23.8%$125/sqft
    Source: Weichert, REALTORS #MDMC717358 Report a problem
    5/22/2012Sold$565,000-1.7%$101/sqft
    Source: Public Record Report a problem
    3/29/2012Price change$575,000-3.4%$103/sqft
    Source: Weichert Realtors #MC7801380 Report a problem
    2/20/2012Listed for sale$595,000-15%$107/sqft
    Source: Weichert Realtors #MC7592226 Report a problem
    11/25/2010Listing removed$699,900-2.8%$125/sqft
    Source: Long & Foster Real Estate #MC7380731 Report a problem
    7/7/2010Listed for sale$719,900+4.6%$129/sqft
    Source: Long & Foster Real Estate #MC7380731 Report a problem
    5/28/2008Sold$688,000+43.6%$123/sqft
    Source: Public Record Report a problem
    2/14/2002Sold$479,000+10.5%$86/sqft
    Source: Public Record Report a problem
    5/31/1995Sold$433,507$78/sqft
    Source: Public Record Report a problem

    Public tax history

    YearProperty taxesTax assessment
    2025$9,692 +6.7%$849,167 +7.6%
    2024$9,082 +8.2%$788,933 +8.3%
    2023$8,396 +4.5%$728,700 +0.1%
    2022$8,036 +0.2%$728,267 +0.1%
    2021$8,024 0%$727,833 +0.1%
    2020$8,025 +0%$727,400
    2019$8,021 -0.2%$727,400
    2018$8,036 -6.7%$727,400 -4.3%
    2017$8,610 +25.1%$760,100 +10.4%
    2016$6,881 $688,600 +11.6%
    2015$6,881 $617,100 +13.1%
    2014$6,881 $545,600
    2013-- $545,600
    2012-- $545,600 -11.5%
    2011-- $616,820
    2010-- $616,820
    2009-- $616,820 -28.6%
    2008-- $864,280 +13.6%
    2007-- $760,670 +15.8%
    2006-- $657,060 +18.7%
    2005-- $553,450 +11.7%
    2004-- $495,260
    2003-- $495,260 +30.7%
    2002-- $378,880
    2001-- $378,880
    Find assessor info on the county website

    Neighborhood: 20879

    Nearby schools

    GreatSchools rating
    Schools provided by the listing agent
    • Elementary: GOSHEN
    • Middle: FOREST OAK
    • High: GAITHERSBURG
    • District: MONTGOMERY COUNTY PUBLIC SCHOO

    Source: The MLS. This data may not be complete. We recommend contacting the local school district to confirm school assignments for this home.

    Get a cash offer in 3 minutes
    Find out how much your home could sell for in as little as 3 minutes with a no-obligation cash offer.
    Estimated market value
    $934,200
    Get a cash offer in 3 minutes
    Find out how much your home could sell for in as little as 3 minutes with a no-obligation cash offer.
    Estimated market value
    $934,200