Skip main navigation
Sold for $663,300
  • $663,300

    20405 Gap Ct, Rohrersville, MD 21779

    2beds
    2,876sqft
    Single Family Residence
    Built in 1997
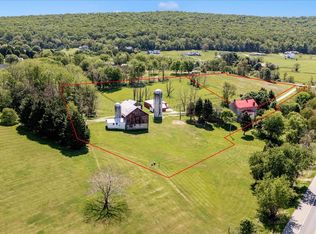
    3.51 Acres Lot
    $708,200 Zestimate®
    $231/sqft
    $2,390 Estimated rent

    Home value

    $708,200

    $673,000 - $744,000

    $2,390/mo

    Zestimate® history
    Loading
    Loading...

    Owner options

    List your home for rent

    $2,390/mo

    Rent Zestimate®

    Find your next renter with Zillow Rental Manager. Plus, with online applications, you can quickly screen prospective tenants – for free.

    Learn more

    $2,390/mo

    Rent Zestimate®

    Refinance and save

    $4,164/mo

    Est. payment

    Refinancing to a lower rate could help reduce your monthly payments and save thousands over the life of the loan.

    See today's rates

    $4,164/mo

    Est. payment

    Explore your selling options

    Work with a Zillow partner agent

    Leverage their expertise and Zillow's premium Showcase listings to get your home seen by more buyers.

    Get started

    List with your own agent

    Get your home in front of millions of buyers by listing it on Zillow.

    Learn how to do it

    Sell it yourself

    Take full control of how buyers see your home on Zillow by listing For Sale by Owner (FSBO).

    List your home

    What's special

    Custom built all brickHuge walk-in closetOverlook mountain viewsAll brick gas fireplaceChair railingCrown moldingExtra large pantry
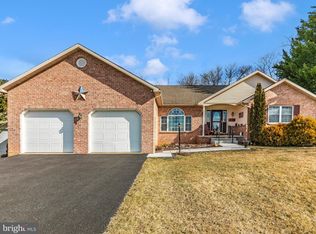
    Beautiful custom built, all brick, spacious home in a country setting with a partial wrap around porch on 3.5 private acres that overlook mountain views. This home has timeless features designed for beauty and comfort. There are many upgrades such as crown molding, chair railing, marble floors in the bathrooms, hardwood floors in the formal Dining Room, Hallways and Entrance, tinted Anderson windows and Pella doors throughout, and custom hickory cabinets in the kitchen and bathrooms. The front entrance offers a nice porch with plenty of room to enjoy the sunset.The kitchen has an eat-in area with a french door that opens onto the back porch, granite countertops, double oven, downdraft cooktop on the center island, extra large pantry, and microwave. The extra spacious Family Room has cathedral ceilings and an all brick, gas fireplace. The guest bath in the hall offers plenty of privacy. The oversized formal Dining Room can accomodate large gatherings and is ideal for hosting parties and family holidays. The Formal Living Room offers a peaceful place to spend quality time with guests. or simply take time to unwind. The Luxurious primary bedroom leads to your own private oasis with a large soaking tub and separate shower. The huge walk-in closet has plenty of room plus some! The Guest bedroom has its own private bath with a shower/tub combo and walk-in closet as well. Enjoy the security and comfort of a whole house generator with battery back-up. Plenty of large closets throughout the home. Lots of space for tools, storage, etc. in the extra large 2-car garage. For convenience, the mud/wash room is off of the garage. The walk-out basement is unfinished and has a full bath rough-in. There is potential for at least 2 bedrooms with windows with a large bathroom and plenty of room for entertaining. This home is carefully maintained; has beautiful mature trees and manicured lawn, a new roof (Nov 2025), recent HVAC w/humidifier, H/W heater, and more. Close proximity to National, State and local parks, wineries, farm markets, hiking trails, river activities and so much History. Close to Frederick, Hagerstown and Harpers Ferry. Don't wait - this could be yours!

    Zillow last checked:

    Listing updated:

    Listed by:

    Gloria Castle 301-644-2709,

    Real Estate Teams, LLC,

    Co-Listing Agent: Anne M. O'brien 301-401-0405,

    Real Estate Teams, LLC

    Bought with:

    Jon Prettyman, 659374

    LPT Realty, LLC

    Source: Bright MLS,MLS#: MDWA2035236MLS Logo

    Facts & features

    Interior

    Bedrooms & bathrooms
    • Bedrooms: 2
    • Bathrooms: 3
    • Full bathrooms: 2
    • 1/2 bathrooms: 1
    • Main level bathrooms: 3
    • Main level bedrooms: 2
    Rooms
    • Room types: Living Room, Dining Room, Primary Bedroom, Bedroom 2, Kitchen, Family Room, Basement, Foyer, Bathroom 2, Primary Bathroom, Half Bath
    Primary bedroom
    • Features: Attached Bathroom, Flooring - Carpet, Walk-In Closet(s)
    • Level: Main
    Bedroom 2
    • Features: Attached Bathroom, Walk-In Closet(s)
    • Level: Main
    Primary bathroom
    • Features: Soaking Tub, Bathroom - Walk-In Shower, Built-in Features, Double Sink, Flooring - Ceramic Tile, Walk-In Closet(s)
    • Level: Main
    Bathroom 2
    • Features: Bathroom - Tub Shower, Flooring - Ceramic Tile
    • Level: Main
    Basement
    • Features: Basement - Unfinished
    • Level: Lower
    Dining room
    • Features: Flooring - Wood, Formal Dining Room, Chair Rail, Crown Molding
    • Level: Main
    Family room
    • Features: Cathedral/Vaulted Ceiling, Ceiling Fan(s), Fireplace - Gas, Flooring - Carpet
    • Level: Main
    Foyer
    • Features: Built-in Features, Flooring - HardWood
    • Level: Main
    Half bath
    • Level: Main
    Kitchen
    • Features: Breakfast Room, Built-in Features, Granite Counters, Kitchen Island, Eat-in Kitchen, Recessed Lighting, Pantry
    • Level: Main
    Living room
    • Features: Flooring - Carpet
    • Level: Main
    Mud room
    • Level: Main
    Heating
    • Heat Pump, Zoned, Propane
    Cooling
    • Central Air, Zoned, Electric
    Appliances
    • Included: Central Vacuum, Down Draft, Dishwasher, Disposal, Dryer, Microwave, Double Oven, Oven, Refrigerator, Washer, Water Heater, Electric Water Heater
    • Laundry: Main Level, Mud Room
    Features
    • Chair Railings, Crown Molding, Entry Level Bedroom, Family Room Off Kitchen, Formal/Separate Dining Room, Eat-in Kitchen, Kitchen Island, Kitchen - Table Space, Pantry, Upgraded Countertops, Walk-In Closet(s), 9'+ Ceilings, Cathedral Ceiling(s)
    • Flooring: Wood, Carpet, Ceramic Tile, Vinyl
    • Doors: French Doors, Sliding Glass
    • Basement: Exterior Entry,Concrete,Rough Bath Plumb,Side Entrance,Unfinished,Walk-Out Access,Windows
    • Number of fireplaces: 1
    • Fireplace features: Insert, Gas/Propane, Brick
    Interior area
    • Total structure area: 2,876
    • Total interior livable area: 2,876 sqft
    • Finished area above ground: 2,876
    • Finished area below ground: 0

    Property

    Parking
    • Total spaces: 4
    • Parking features: Storage, Garage Faces Side, Asphalt, Attached, Driveway
    • Attached garage spaces: 2
    • Uncovered spaces: 2
    Accessibility
    • Accessibility features: None
    Features
    • Levels: One
    • Stories: 1
    • Pool features: None
    • Has view: Yes
    • View description: Mountain(s)
    Lot
    • Size: 3.51 Acres
    • Features: Cul-De-Sac, Flag Lot
    Details
    • Additional structures: Above Grade, Below Grade
    • Parcel number: 2208012865
    • Zoning: RV
    • Special conditions: Standard

    Construction

    Type & style
    • Home type: SingleFamily
    • Architectural style: Ranch/Rambler
    • Property subtype: Single Family Residence
    Materials
    • Brick
    • Foundation: Concrete Perimeter, Crawl Space
    Condition
    • Excellent
    • New construction: No
    • Year built: 1997

    Utilities & green energy

    • Sewer: Septic > # of BR
    • Water: Well
    • Utilities for property: Cable Connected, Propane, Underground Utilities, Cable

    Community & HOA

    Community
    • Subdivision: None Available
    HOA
    • Has HOA: No
    Location
    • Region: Rohrersville

    Financial & listing details

    • Price per square foot: $231/sqft
    • Tax assessed value: $627,000
    • Annual tax amount: $5,936
    • Date on market: 3/26/2026
    • Listing agreement: Exclusive Right To Sell
    • Ownership: Fee Simple

    Price history

    DateEventPrice
    6/30/2026Sold$663,300-9.1%$231/sqft
    Source: Bright MLS #MDWA2035236 Report a problem
    5/11/2026Contingent$729,900$254/sqft
    Source: Bright MLS #MDWA2035236 Report a problem
    4/28/2026Price change$729,900-2.7%$254/sqft
    Source: Bright MLS #MDWA2035236 Report a problem
    4/19/2026Price change$749,900-3.2%$261/sqft
    Source: Bright MLS #MDWA2035236 Report a problem
    3/26/2026Listed for sale$774,900+1449.8%$269/sqft
    Source: Bright MLS #MDWA2035236 Report a problem
    10/17/1994Sold$50,000$17/sqft
    Source: Public Record Report a problem

    Public tax history

    YearProperty taxesTax assessment
    2025$5,369 +0.3%$570,733 +10.9%
    2024$5,350 +12.3%$514,467 +12.3%
    2023$4,765 +1.2%$458,200
    2022$4,709 -0.7%$458,200 +2.4%
    2021$4,742 +1.2%$447,400 +1.2%
    2020$4,685 +1%$442,000
    2019$4,639 +1%$442,000 +2%
    2018$4,593 -11.7%$433,267 +1%
    2017$5,198 +8.3%$428,900 +2.6%
    2016$4,799 $417,867 +2.7%
    2015$4,799 $406,833 +2.8%
    2014$4,799 $395,800
    2013-- $395,800
    2012-- $395,800 -15.8%
    2011-- $469,800 0%
    2010-- $469,860
    2009-- $469,860 -6.8%
    2008-- $503,900 +12.5%
    2007-- $448,076 +14.2%
    2006-- $392,253 +16.6%
    2005-- $336,430 +2.8%
    2004-- $327,296 +2.9%
    2003-- $318,163 +3%
    2002-- $309,030 +0.6%
    2001-- $307,152
    Find assessor info on the county website

    Neighborhood: 21779

    Nearby schools

    GreatSchools rating
    Schools provided by the listing agent
    • District: Washington County Public Schools

    Source: Bright MLS. This data may not be complete. We recommend contacting the local school district to confirm school assignments for this home.

    Get a cash offer in 3 minutes
    Find out how much your home could sell for in as little as 3 minutes with a no-obligation cash offer.
    Estimated market value
    $708,200
    Get a cash offer in 3 minutes
    Find out how much your home could sell for in as little as 3 minutes with a no-obligation cash offer.
    Estimated market value
    $708,200