Stunning 4-Bedroom Home on Over 1 Acre - Your Private Retreat Awaits! Welcome to this beautifully maintained 4-bedroom, 3-bathroom + home nestled on a spacious 1+ acre lot, offering the perfect blend of privacy, comfort, and convenience. Located in a peaceful setting yet just minutes from local amenities, this property is ideal for families, entertainers, or anyone looking to enjoy a serene lifestyle. There is so much potential with this lot and its location in itself!
Step inside to an open and inviting floor plan featuring a bright and airy living space, a cozy fireplace, and large windows that flood the home with natural light. The modern kitchen boasts granite countertops, black appliances, and ample cabinet spaceperfect for cooking and hosting guests.
The spacious primary suite includes 2 walk-in closets and a luxurious en-suite bathroom with dual vanities, a soaking tub, and a separate shower. Additionally there are 2 dens/office/hobby rooms attached to the master. Three additional bedrooms and two full baths offer plenty of room for family, guests, or a home office.
Outside, you'll fall in love with the expansive backyard, ideal for outdoor entertaining, gardening, or simply relaxing in your own private oasis. There's also a private pool, storage, and a 900 square foot detached garage, making this a truly versatile property.
Additional features include:
converted 2-car garage to a family entertainment area
Separate laundry room
Plenty of storage
Mature trees and landscaping
Tree house for the kids to enjoy!
Private gate with remote for the utmost security!
Don't miss your chance to own this incredible property with room to grow tour today!
Sold for $850,000
$850,000
20405 N 42nd Avenue, Glendale, AZ 85308
4beds
3,659sqft
Single Family Residence
Built in 2008
1.09 Acres Lot
$851,300 Zestimate®
$232/sqft
$4,946 Estimated rent
Home value
$851,300
$775,000 - $936,000
$4,946/mo
Zestimate® history
Owner options
List your home for rent
$4,946/mo
Rent Zestimate®
Find your next renter with Zillow Rental Manager. Plus, with online applications, you can quickly screen prospective tenants – for free.
$4,946/mo
Rent Zestimate®
Refinance and save
$3,884/mo
Est. payment
Refinancing to a lower rate could help reduce your monthly payments and save thousands over the life of the loan.
$3,884/mo
Est. payment
Explore your selling options
Work with a Zillow partner agent
Leverage their expertise and Zillow's premium Showcase listings to get your home seen by more buyers.
Get startedList with your own agent
Get your home in front of millions of buyers by listing it on Zillow.
Learn how to do itSell it yourself
Take full control of how buyers see your home on Zillow by listing For Sale by Owner (FSBO).
List your homeWhat's special
Private poolCozy fireplaceMature trees and landscapingAmple cabinet spaceGranite countertopsLarge windowsModern kitchen
Zillow last checked:
Listing updated:
Listed by:
Cristian Moldovan 623-980-6011,
Prestige Realty
Bought with:
Dianna Delgadillo, SA541021000
HomeSmart
Lucy Goetzfried, SA585703000
HomeSmart
Source: ARMLS,MLS#: 6853864
Facts & features
Interior
Bedrooms & bathrooms
- Bedrooms: 4
- Bathrooms: 3
- Full bathrooms: 3
Heating
- Mini Split, Electric, Ceiling
Cooling
- Central Air, Ceiling Fan(s), Mini Split
Appliances
- Included: Dryer, Washer, Water Softener Owned, Refrigerator, Built-in Microwave, Dishwasher, Disposal, Electric Cooktop
- Laundry: Inside, None
Features
- Pantry, High Speed Internet, Granite Counters, Double Vanity, Eat-in Kitchen, Breakfast Bar, Vaulted Ceiling(s), Kitchen Island, Full Bth Master Bdrm, Separate Shwr & Tub
- Flooring: Laminate, Tile
- Windows: Skylight(s), Double Pane Windows
- Has basement: No
- Number of fireplaces: 1
- Fireplace features: Family Room, Gas
Interior area
- Total structure area: 3,659
- Total interior livable area: 3,659 sqft
Property
Parking
- Total spaces: 7
- Parking features: RV Access/Parking, Gated, RV Gate, Garage Door Opener, Extended Length Garage, Over Height Garage, Detached
- Garage spaces: 2
- Uncovered spaces: 5
Accessibility
- Accessibility features: Bath Lever Faucets, Bath Grab Bars, Accessible Hallway(s)
Features
- Stories: 1
- Patio & porch: Covered, Patio
- Exterior features: Private Street(s), Storage
- Has private pool: Yes
- Pool features: Diving Pool, Fenced
- Spa features: None, Bath
- Fencing: See Remarks,Block,Chain Link,Wrought Iron
- Has view: Yes
- View description: Mountain(s)
Lot
- Size: 1.09 Acres
- Features: North/South Exposure, Desert Back, Desert Front, Auto Timer H2O Front, Auto Timer H2O Back, Irrigation Front, Irrigation Back
Details
- Additional structures: Gazebo
- Parcel number: 20618011C
- Lease amount: $0
Construction
Type & style
- Home type: SingleFamily
- Architectural style: Ranch
- Property subtype: Single Family Residence
Materials
- Stucco, Wood Frame, Painted
- Roof: Tile
Condition
- Year built: 2008
Details
- Builder name: Owner
- Warranty included: Yes
Utilities & green energy
- Electric: 220 Volts in Kitchen
- Sewer: Septic Tank
- Water: City Water
- Utilities for property: Sewer Available
Community & HOA
Community
- Security: Security System Owned
HOA
- Has HOA: No
- Services included: No Fees
Location
- Region: Glendale
Financial & listing details
- Price per square foot: $232/sqft
- Tax assessed value: $960,000
- Annual tax amount: $3,717
- Date on market: 4/21/2025
- Cumulative days on market: 169 days
- Listing terms: Cash,Conventional,FHA,VA Loan
- Ownership: Fee Simple
- Electric utility on property: Yes
Price history
| Date | Event | Price |
|---|---|---|
| 12/3/2025 | Sold | $850,000-5.5%$232/sqft |
Source:  ARMLS #6853864 Report a problem ARMLS #6853864 Report a problem | ||
| 10/7/2025 | Pending sale | $899,000$246/sqft |
Source: ARMLS #6853864 Report a problem | ||
| 9/30/2025 | Price change | $899,000-5.4%$246/sqft |
Source: ARMLS #6853864 Report a problem | ||
| 9/11/2025 | Price change | $950,000-4.9%$260/sqft |
Source: ARMLS #6853864 Report a problem | ||
| 6/15/2025 | Price change | $999,000-9.2%$273/sqft |
Source: ARMLS #6853864 Report a problem | ||
| 6/2/2025 | Price change | $1,100,000-8.3%$301/sqft |
Source: ARMLS #6853864 Report a problem | ||
| 5/18/2025 | Price change | $1,199,999-4%$328/sqft |
Source: ARMLS #6853864 Report a problem | ||
| 4/21/2025 | Listed for sale | $1,249,999+166%$342/sqft |
Source: ARMLS #6853864 Report a problem | ||
| 11/1/2016 | Listing removed | $469,900$128/sqft |
Source: Realty ONE Group #5398166 Report a problem | ||
| 8/23/2016 | Price change | $469,900-2.1%$128/sqft |
Source: Realty ONE Group #5398166 Report a problem | ||
| 3/23/2016 | Price change | $480,000-4%$131/sqft |
Source: Realty ONE Group #5398166 Report a problem | ||
| 3/7/2016 | Price change | $500,000-2%$137/sqft |
Source: Realty ONE Group #5398166 Report a problem | ||
| 2/12/2016 | Listed for sale | $510,000+3%$139/sqft |
Source: Realty ONE Group #5398166 Report a problem | ||
| 12/5/2014 | Listing removed | $495,000$135/sqft |
Source: West USA Realty #5153970 Report a problem | ||
| 10/21/2014 | Price change | $495,000-8.3%$135/sqft |
Source: West USA Realty #5153970 Report a problem | ||
| 8/6/2014 | Listed for sale | $540,000+63.6%$148/sqft |
Source: West USA Realty #5153970 Report a problem | ||
| 2/27/2004 | Sold | $330,000$90/sqft |
Source: ARMLS #2099593 Report a problem | ||
Public tax history
| Year | Property taxes | Tax assessment |
|---|---|---|
| 2025 | $3,697 +1.5% | $96,000 +82.1% |
| 2024 | $3,644 -3.8% | $52,720 +29.8% |
| 2023 | $3,788 -3.5% | $40,620 -23% |
| 2022 | $3,927 -11.5% | $52,720 |
| 2021 | $4,435 +3.3% | $52,720 |
| 2020 | $4,292 -7.1% | $52,720 |
| 2019 | $4,622 | $52,720 |
| 2018 | $4,622 +3.8% | $52,720 +0.6% |
| 2017 | $4,452 +20.5% | $52,380 +10.5% |
| 2016 | $3,696 +5.2% | $47,400 -2.6% |
| 2015 | $3,513 | $48,660 +43.5% |
| 2014 | -- | $33,900 +11.6% |
| 2013 | -- | $30,380 +2.4% |
| 2012 | -- | $29,670 +37.5% |
| 2011 | -- | $21,580 -32.8% |
| 2010 | -- | $32,130 -5.9% |
| 2009 | -- | $34,160 |
Find assessor info on the county website
Neighborhood: Deer Valley
Nearby homes
- $470,000-- bd2 ba2k sqft4130 W Yukon Dr, Glendale, AZ 85308Off Market
- $512,2004 bd3 ba2.4k sqft4134 W Yukon Dr, Glendale, AZ 85308Off Market

- $494,800-- bd2 ba2.2k sqft4126 W Yukon Dr, Glendale, AZ 85308Off Market
- $564,3003 bd2 ba2k sqft4122 W Yukon Dr, Glendale, AZ 85308Off Market
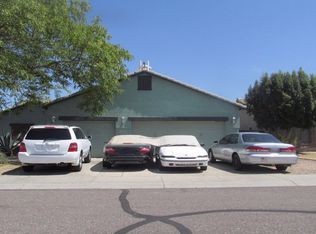
- $518,4003 bd2 ba2k sqft4143 W Runion Dr, Glendale, AZ 85308Off Market
- $535,4003 bd2 ba1.9k sqft4147 W Runion Dr, Glendale, AZ 85308Off Market
- $466,600-- bd2 ba1.9k sqft4137 W Runion Dr, Glendale, AZ 85308Off Market
- $350,0001.869 Acres0 N 42nd Ave, Glendale, AZ 85308Sold
Nearby schools
GreatSchools rating
- 4/10Park Meadows Elementary SchoolGrades: PK-6Distance: 0.9 mi
- 5/10Barry Goldwater High SchoolGrades: 7-12Distance: 1.7 mi
- 4/10Deer Valley Middle SchoolGrades: 7-8Distance: 1.9 mi
Schools provided by the listing agent
- Elementary: Aspire Deer Valley's Online Academy
- Middle: Deer Valley Middle School
- High: Deer Valley High School
- District: Deer Valley Unified District
Source: ARMLS. This data may not be complete. We recommend contacting the local school district to confirm school assignments for this home.
Get a cash offer in 3 minutes
Find out how much your home could sell for in as little as 3 minutes with a no-obligation cash offer.
Estimated market value
$851,300
Get a cash offer in 3 minutes
Find out how much your home could sell for in as little as 3 minutes with a no-obligation cash offer.
Estimated market value
$851,300
- Arizona
- Maricopa County
- Phoenix
- 85308
- Deer Valley
- 20405 N 42nd Avenue
Nearby cities
Nearby neighborhoods
Nearby zip codes
Other Phoenix Topics
