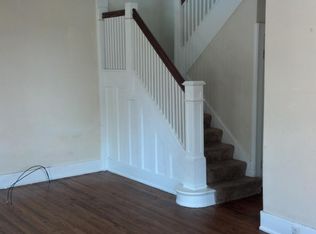
Looking for peace & quiet? Check out this solid bungalow in the village of Weston. Features include a large living room, good sized bedrooms with nice closest space, dedicated laundry room and big enclosed front porch. Nice lot with plenty of space between neighbors. Unfinished attic space and 1.5 car garage provides ample storage. Needs some cosmetic updates but has solid bones. Could make a nice step down, rental or first time home.
Sold for $99,250
$99,250
20405 Taylor St, Weston, OH 43569
2beds
936sqft
Single Family Residence
Built in 1938
8,712 Square Feet Lot
$126,400 Zestimate®
$106/sqft
$1,140 Estimated rent
Home value
$126,400
$111,000 - $142,000
$1,140/mo
Zestimate® history
Owner options
List your home for rent
$1,140/mo
Rent Zestimate®
Find your next renter with Zillow Rental Manager. Plus, with online applications, you can quickly screen prospective tenants – for free.
$1,140/mo
Rent Zestimate®
Refinance and save
$530/mo
Est. payment
Refinancing to a lower rate could help reduce your monthly payments and save thousands over the life of the loan.
$530/mo
Est. payment
Explore your selling options
Work with a Zillow partner agent
Leverage their expertise and Zillow's premium Showcase listings to get your home seen by more buyers.
Get startedList with your own agent
Get your home in front of millions of buyers by listing it on Zillow.
Learn how to do itSell it yourself
Take full control of how buyers see your home on Zillow by listing For Sale by Owner (FSBO).
List your homeWhat's special
Zillow last checked:
Listing updated:
Listed by:
Edward Knight 419-534-0847,
Keller Williams Citywide
Bought with:
Key Realty
Source: NORIS,MLS#: 6117165
Facts & features
Interior
Bedrooms & bathrooms
- Bedrooms: 2
- Bathrooms: 1
- Full bathrooms: 1
Bedroom 2
- Level: Main
- Dimensions: 9 x 12
Bedroom 3
- Level: Main
- Dimensions: 9 x 12
Kitchen
- Level: Main
- Dimensions: 13 x 8
Living room
- Level: Main
- Dimensions: 14 x 21
Mud room
- Level: Main
- Dimensions: 9 x 5
Heating
- Forced Air, Natural Gas
Cooling
- Central Air
Appliances
- Included: Microwave, Water Heater, Dryer, Refrigerator, Washer
- Laundry: Electric Dryer Hookup, Main Level
Features
- Flooring: Carpet, Laminate
- Has fireplace: No
Interior area
- Total structure area: 936
- Total interior livable area: 936 sqft
Property
Parking
- Total spaces: 1.5
- Parking features: Asphalt, Detached Garage, Driveway
- Garage spaces: 1.5
- Has uncovered spaces: Yes
Features
- Patio & porch: Enclosed Porch
Lot
- Size: 8,712 Square Feet
- Dimensions: 8,712
Details
- Parcel number: X78409020201047000
Construction
Type & style
- Home type: SingleFamily
- Architectural style: Bungalow
- Property subtype: Single Family Residence
Materials
- Aluminum Siding, Steel Siding
- Foundation: Crawl Space
- Roof: Shingle
Condition
- Year built: 1938
Utilities & green energy
- Electric: Circuit Breakers
- Sewer: Sanitary Sewer
- Water: Public
Community & HOA
Community
- Subdivision: None
HOA
- Has HOA: No
Location
- Region: Weston
Financial & listing details
- Price per square foot: $106/sqft
- Tax assessed value: $87,900
- Annual tax amount: $1,242
- Date on market: 6/26/2024
- Listing terms: Cash,Conventional
Price history
| Date | Event | Price |
|---|---|---|
| 7/19/2024 | Sold | $99,250-9.7%$106/sqft |
Source: NORIS #6117165 Report a problem | ||
| 7/19/2024 | Pending sale | $109,900$117/sqft |
Source: NORIS #6117165 Report a problem | ||
| 7/2/2024 | Contingent | $109,900$117/sqft |
Source: NORIS #6117165 Report a problem | ||
| 6/26/2024 | Listed for sale | $109,900$117/sqft |
Source: NORIS #6117165 Report a problem | ||
Public tax history
| Year | Property taxes | Tax assessment |
|---|---|---|
| 2025 | $1,242 -0.9% | $30,765 |
| 2024 | $1,253 -4.1% | $30,765 0% |
| 2023 | $1,306 +9.8% | $30,770 +21.9% |
| 2022 | $1,189 +0.7% | $25,240 |
| 2021 | $1,181 -0.6% | $25,240 |
| 2020 | $1,188 +8.7% | $25,240 +13% |
| 2019 | $1,093 +3.2% | $22,340 |
| 2018 | $1,059 +2.3% | $22,340 |
| 2017 | $1,036 +12.2% | $22,340 +9.5% |
| 2016 | $924 -4.3% | $20,410 |
| 2015 | $965 +1.5% | $20,410 |
| 2014 | $950 -8.6% | $20,410 |
| 2013 | $1,040 +10.3% | $20,410 |
| 2012 | $943 -4.4% | $20,410 -7.3% |
| 2010 | $986 -1.3% | $22,020 |
| 2009 | $1,000 -0.9% | $22,020 |
| 2008 | $1,009 | $22,020 |
| 2007 | $1,009 -0.2% | $22,020 |
| 2006 | $1,010 +5% | $22,020 |
| 2005 | $962 +13.7% | $22,020 |
| 2004 | $846 +16.7% | -- |
| 2003 | $725 -5.9% | -- |
| 2002 | $771 -11.9% | -- |
| 2001 | $875 +2.3% | -- |
| 2000 | $856 +5.7% | -- |
| 1999 | $809 | -- |
Find assessor info on the county website
Neighborhood: 43569
Nearby homes
- $300,9003 bd2 ba2.3k sqft20425 Taylor St, Weston, OH 43569Off Market
- $114,9003 bd1 ba1.8k sqft20410 Taylor St, Weston, OH 43569Off Market
- $---- bd-- ba-- sqft12952 Van Tassel Rd, Weston, OH 43569Off Market
- $98,2003 bd2 ba1.2k sqft13110 Main St, Weston, OH 43569Off Market
- $97,2003 bd1 ba632 sqft20380 Taylor St, Weston, OH 43569Off Market
- $65,4003 bd1 ba1.9k sqft13125 Maple St, Weston, OH 43569Off Market
- $63,4004 bd1 ba1.5k sqft20365 Taylor St, Weston, OH 43569Off Market
- $135,9003 bd1 ba220 sqft13135 Maple St, Weston, OH 43569Off Market
Nearby schools
GreatSchools rating
- 6/10Grand Rapids Elementary SchoolGrades: PK-5Distance: 6.2 mi
- 7/10Otsego Junior High SchoolGrades: 6-8Distance: 6.1 mi
- 8/10Otsego High SchoolGrades: 9-12Distance: 6.1 mi
Schools provided by the listing agent
- Elementary: Otsego
- High: Otsego
Source: NORIS. This data may not be complete. We recommend contacting the local school district to confirm school assignments for this home.
Get a cash offer in 3 minutes
Find out how much your home could sell for in as little as 3 minutes with a no-obligation cash offer.
Estimated market value
$126,400
Get a cash offer in 3 minutes
Find out how much your home could sell for in as little as 3 minutes with a no-obligation cash offer.
Estimated market value
$126,400
- Ohio
- Wood County
- Weston
- 43569
- 20405 Taylor St
