Skip main navigation
Off market
  • $3,822,400

    20406 W Birmingham Way, Northridge, CA 91326

    5beds
    4,991sqft
    SingleFamily
    Built in 2019
    0.26 Acres Lot
    $3,822,400 Zestimate®
    $766/sqft
    $14,825 Estimated rent

    Home value

    $3,822,400

    $3.59M - $4.05M

    $14,825/mo

    Zestimate® history
    Loading
    Loading...

    Owner options

    List your home for rent

    $14,825/mo

    Rent Zestimate®

    Find your next renter with Zillow Rental Manager. Plus, with online applications, you can quickly screen prospective tenants – for free.

    Learn more

    $14,825/mo

    Rent Zestimate®

    Refinance and save

    $24,693/mo

    Est. payment

    Refinancing to a lower rate could help reduce your monthly payments and save thousands over the life of the loan.

    See today's rates

    $24,693/mo

    Est. payment

    Explore your selling options

    Work with a Zillow partner agent

    Leverage their expertise and Zillow's premium Showcase listings to get your home seen by more buyers.

    Get started

    List with your own agent

    Get your home in front of millions of buyers by listing it on Zillow.

    Learn how to do it

    Sell it yourself

    Take full control of how buyers see your home on Zillow by listing For Sale by Owner (FSBO).

    List your home

    What's special

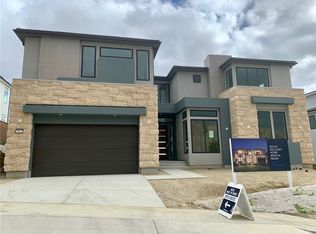
    This exquisite residence sets the bar for resort-style living with luxurious amenities. Set on a high elevation within the Westcliffe guard gated community this Cascades collection, Castor Model offers breathtaking views of the Valley. The grand entry welcomes you to a glass staircase with high ceilings and a custom made chandelier. As you enter into the living room with expansive sliding glass doors you encounter an iconic and unique 80" water vapor fireplace on a custom made precast concrete mantle. The living and dining room open to a showroom-quality kitchen. Caesarstone Calacatta Nuvo countertops, and butler's pantry. Three en suite bedrooms, fourth bedroom shares a full bath with a loft area The lower level guest en suite conveniently located to the west of the property. The office/flex room is a great add on. The divine master suite with gorgeous south-facing views from the balcony and the master bathroom with an Amba towel warmer, custom made shower with an LED lighting cubby & spa-like soaking bath tub. Among countless exceptional finishes throughout the residence are, smart home, custom built-ins, solar panels, landscape and irrigation system, Tesla charger, EcoWater water filtration, softening & reverse osmosis, water alkalizer and Insta hot water systems. Additional highlights include ADT custom home alarm system, indoor/outdoor audio, wired ready motorized window coverings, unique side by side 3-car garage with ample storage racks & many more. Schedule a showing!

    This property is off market, which means it's not currently listed for sale or rent on Zillow. This may be different from what's available on other websites or public sources.

    Facts & features

    Interior

    Bedrooms & bathrooms
    • Bedrooms: 5
    • Bathrooms: 6
    • Full bathrooms: 6
    Heating
    • Forced air, Electric, Gas
    Cooling
    • Central
    Appliances
    • Included: Dishwasher, Microwave, Refrigerator, Trash compactor
    • Laundry: Gas Dryer Hookup, Washer Hookup, Community, Upper Level
    Features
    • Recessed Lighting, Wired for Sound, Balcony, Copper Plumbing Full, Wired for Data, Open Floorplan, Cathedral Ceiling(s), Built-in Features, High Ceilings
    • Flooring: Tile, Hardwood
    • Doors: Panel Doors, Insulated Doors, Sliding Doors
    • Windows: Plantation Shutters, Insulated Windows
    • Has fireplace: Yes
    • Fireplace features: Family Room
    • Common walls with other units/homes: No Common Walls
    Interior area
    • Total interior livable area: 4,991 sqft

    Property

    Parking
    • Total spaces: 5
    • Parking features: Garage - Attached
    Features
    • Levels: Two
    • Patio & porch: Covered, Concrete
    • Exterior features: Stucco
    • Fencing: Block
    • Has view: Yes
    • View description: City
    Lot
    • Size: 0.26 Acres
    • Features: Front Yard, 0-1 Unit/Acre
    Details
    • Parcel number: 2701093042
    • Special conditions: Standard

    Construction

    Type & style
    • Home type: SingleFamily
    • Architectural style: Modern
    Materials
    • Roof: Tile
    Condition
    • Turnkey
    • Year built: 2019

    Utilities & green energy

    • Electric: Electricity - On Property, Photovoltaics on Grid
    • Sewer: Public Sewer
    • Water: Public
    • Utilities for property: Cable Available, Water Connected, Phone Available, Sewer Connected, Electricity Connected, Natural Gas Connected

    Community & HOA

    HOA
    • Has HOA: Yes
    • Amenities included: Security, Controlled Access, Guard
    • HOA fee: $194 monthly
    Location
    • Region: Northridge

    Financial & listing details

    • Price per square foot: $766/sqft
    • Tax assessed value: $4,098,915
    • Annual tax amount: $49,417

    Price history

    DateEventPrice
    6/17/2022Sold$3,862,500-3.4%$774/sqft
    Source: Public Record Report a problem
    5/31/2022Pending sale$3,999,000$801/sqft
    Source: CLAW #22-153107 Report a problem
    5/4/2022Listed for sale$3,999,000+67.5%$801/sqft
    Source: CLAW #22-153107 Report a problem
    3/2/2021Sold$2,388,000$478/sqft
    Source: Public Record Report a problem
    1/27/2021Contingent$2,388,000$478/sqft
    Source: CRISNet / SRAR #SR20213945 Report a problem
    10/28/2020Listed for sale$2,388,000+15.2%$478/sqft
    Source: Coldwell Banker Quality Properties #SR20213945 Report a problem
    10/31/2019Sold$2,073,000$415/sqft
    Source: Public Record Report a problem

    Public tax history

    YearProperty taxesTax assessment
    2025$49,417 +1.5%$4,098,915 +2%
    2024$48,676 +2%$4,018,545 +2%
    2023$47,720 +4.6%$3,939,750 +61.7%
    2022$45,613 +82.2%$2,435,760 +16.3%
    2021$25,033 -1%$2,094,495 +1%
    2020$25,291 $2,073,020 +3801.7%
    2019$25,291 +3786.9%$53,131 +2%
    2018$651 $52,090 +2%
    2017$651 +2.8%$51,069 +599.8%
    2016$633 $7,298
    Find assessor info on the county website

    Neighborhood: Porter Ranch

    Nearby schools

    GreatSchools rating
    Schools provided by the listing agent
    • District: Los Angeles Unified

    Source: The MLS. This data may not be complete. We recommend contacting the local school district to confirm school assignments for this home.

    Get a cash offer in 3 minutes
    Find out how much your home could sell for in as little as 3 minutes with a no-obligation cash offer.
    Estimated market value
    $3,822,400
    Get a cash offer in 3 minutes
    Find out how much your home could sell for in as little as 3 minutes with a no-obligation cash offer.
    Estimated market value
    $3,822,400