SUNDAY OPEN CANCELED! Welcome to 20407 Old Grey Place in Potomac Green, a premier 55+ community in Ashburn. This beautiful and pristine home is sited on a premium lot facing the "green" and backing to treed common space. You'll enjoy relaxing on the front porch overlooking the green, and greeting neighbors as they pass by. Step inside and be wowed by the gorgeous hardwood floors, gracing the entire main level (the owners replaced the original builder grade wood floors). To the left of the foyer is the study, perfect as an office or a quiet reading nook. An open living/dining room is ideal for formal entertaining. Please note the crown and chair rail moldings. The gourmet kitchen includes granite counters, tiled backsplash, under cabinet lighting and stainless appliances - French door refrigerator, dishwasher, double ovens, built in microwave and a 5 burner gas cooktop. There is ample cabinet space and counter top prep areas. For extra pantry/storage space, don't miss the hall closet opposite the laundry room. A breakfast bar and eating nook provide casual dining space. The open kitchen/family room features a vaulted ceiling and a gas fireplace, which will add warmth and charm on those chilly nights. From the family room, step outside to the private brick patio, which backs to treed common space. To the right of the family room is the elegant primary suite with tray ceiling, crown moldings, a pretty chandelier and a spacious walk in closet. The primary bath includes a ceramic tiled floor, double sink vanity with granite counter and a ceramic tiled shower with a frameless shower door. On the main level you'll also find Bedroom #2, along with bathroom 2. The second bathroom has a ceramic tiled floor and tub surround plus a granite vanity counter. A laundry/mud room with a ceramic tiled floor opens to the garage. Check out the freshly painted garage! Moving to the upper level you'll find an open loft/2nd family room/study and a large storage closet. The spacious bedroom 3 features an ensuite bath and large walk in closet. Again the bath has a ceramic tiled floor and tub surround, plus the granite vanity top. There is a utility closet, which includes the water heater (2/6/20) and HVAC (8/23). Washer and dryer (2022). This is one beautiful house, loaded with updates and meticulously cared for!! Don't forget about the fabulous club house and all the incredible amenities! Indoor and outdoor pools, tennis courts, billiard room and so much more!!
Sold for $935,000
$935,000
20407 Old Grey Pl, Ashburn, VA 20147
3beds
2,404sqft
Single Family Residence
Built in 2009
4,792 Square Feet Lot
$941,000 Zestimate®
$389/sqft
$3,674 Estimated rent
Home value
$941,000
$894,000 - $988,000
$3,674/mo
Zestimate® history
Owner options
List your home for rent
$3,674/mo
Rent Zestimate®
Find your next renter with Zillow Rental Manager. Plus, with online applications, you can quickly screen prospective tenants – for free.
$3,674/mo
Rent Zestimate®
Refinance and save
$6,272/mo
Est. payment
Refinancing to a lower rate could help reduce your monthly payments and save thousands over the life of the loan.
$6,272/mo
Est. payment
Explore your selling options
Work with a Zillow partner agent
Leverage their expertise and Zillow's premium Showcase listings to get your home seen by more buyers.
Get startedList with your own agent
Get your home in front of millions of buyers by listing it on Zillow.
Learn how to do itSell it yourself
Take full control of how buyers see your home on Zillow by listing For Sale by Owner (FSBO).
List your homeWhat's special
Gas fireplacePrivate brick patioStainless appliancesGranite countersLarge storage closetFront porchUnder cabinet lighting
Zillow last checked:
Listing updated:
Listed by:
Lynne Skram 703-623-0480,
RE/MAX Allegiance
Bought with:
Kari Govan, 0225197113
Keller Williams Realty
Source: Bright MLS,MLS#: VALO2089560
Facts & features
Interior
Bedrooms & bathrooms
- Bedrooms: 3
- Bathrooms: 3
- Full bathrooms: 3
- Main level bathrooms: 2
- Main level bedrooms: 2
Rooms
- Room types: Living Room, Dining Room, Primary Bedroom, Bedroom 2, Bedroom 3, Kitchen, Family Room, Den, Foyer, Breakfast Room, Loft, Storage Room, Utility Room, Bathroom 2, Bathroom 3, Primary Bathroom
Primary bedroom
- Features: Flooring - HardWood, Walk-In Closet(s)
- Level: Main
- Area: 216 Square Feet
- Dimensions: 18 x 12
Bedroom 2
- Features: Flooring - HardWood, Attached Bathroom
- Level: Main
- Area: 110 Square Feet
- Dimensions: 11 x 10
Bedroom 3
- Features: Attached Bathroom, Flooring - Carpet, Walk-In Closet(s), Ceiling Fan(s)
- Level: Upper
- Area: 195 Square Feet
- Dimensions: 15 x 13
Primary bathroom
- Features: Bathroom - Stall Shower, Granite Counters, Double Sink, Flooring - Ceramic Tile
- Level: Main
Bathroom 2
- Features: Granite Counters, Flooring - Ceramic Tile
- Level: Main
Bathroom 3
- Features: Flooring - Ceramic Tile, Granite Counters
- Level: Upper
Breakfast room
- Features: Flooring - HardWood, Recessed Lighting
- Level: Main
Den
- Features: Flooring - HardWood
- Level: Main
- Area: 126 Square Feet
- Dimensions: 14 x 9
Dining room
- Features: Flooring - HardWood
- Level: Main
Family room
- Features: Flooring - HardWood, Fireplace - Gas, Ceiling Fan(s), Recessed Lighting
- Level: Main
- Area: 252 Square Feet
- Dimensions: 21 x 12
Foyer
- Features: Flooring - HardWood
- Level: Main
Kitchen
- Features: Flooring - HardWood, Cathedral/Vaulted Ceiling, Granite Counters, Kitchen - Gas Cooking, Breakfast Bar
- Level: Main
Living room
- Features: Flooring - HardWood, Recessed Lighting
- Level: Main
Loft
- Features: Flooring - Carpet, Recessed Lighting, Ceiling Fan(s)
- Level: Upper
- Area: 140 Square Feet
- Dimensions: 14 x 10
Storage room
- Features: Flooring - Carpet
- Level: Upper
Utility room
- Level: Upper
Heating
- Forced Air, Natural Gas
Cooling
- Ceiling Fan(s), Central Air, Electric
Appliances
- Included: Microwave, Dishwasher, Disposal, Dryer, Exhaust Fan, Ice Maker, Double Oven, Refrigerator, Washer, Water Heater, Gas Water Heater
- Laundry: Main Level, Washer In Unit, Dryer In Unit
Features
- Entry Level Bedroom, Family Room Off Kitchen, Open Floorplan, Formal/Separate Dining Room, Kitchen - Table Space, 9'+ Ceilings, Cathedral Ceiling(s)
- Flooring: Hardwood, Ceramic Tile, Carpet
- Has basement: No
- Number of fireplaces: 1
- Fireplace features: Gas/Propane, Glass Doors, Mantel(s)
Interior area
- Total structure area: 2,404
- Total interior livable area: 2,404 sqft
- Finished area above ground: 2,404
- Finished area below ground: 0
Property
Parking
- Total spaces: 4
- Parking features: Garage Faces Front, Garage Door Opener, Driveway, Attached
- Attached garage spaces: 2
- Uncovered spaces: 2
Accessibility
- Accessibility features: Accessible Hallway(s)
Features
- Levels: Two
- Stories: 2
- Patio & porch: Porch, Patio
- Exterior features: Sidewalks, Underground Lawn Sprinkler
- Pool features: Community
- Has view: Yes
- View description: Courtyard, Trees/Woods
Lot
- Size: 4,792 Square Feet
- Features: Adjoins - Open Space, Backs to Trees
Details
- Additional structures: Above Grade, Below Grade
- Parcel number: 058453462000
- Zoning: PDAAAR
- Special conditions: Standard
Construction
Type & style
- Home type: SingleFamily
- Architectural style: Cape Cod
- Property subtype: Single Family Residence
Materials
- Brick Front, Vinyl Siding
- Foundation: Slab
Condition
- Excellent
- New construction: No
- Year built: 2009
Utilities & green energy
- Sewer: Public Sewer
- Water: Public
- Utilities for property: Underground Utilities
Community & HOA
Community
- Features: Pool
- Security: Electric Alarm, Fire Sprinkler System
- Senior community: Yes
- Subdivision: Potomac Green
HOA
- Has HOA: Yes
- Amenities included: Billiard Room, Clubhouse, Common Grounds, Community Center, Fitness Center, Gated, Jogging Path, Meeting Room, Party Room, Indoor Pool, Pool, Recreation Facilities, Retirement Community, Tennis Court(s), Transportation Service, Other
- Services included: Common Area Maintenance, Lawn Care Front, Lawn Care Rear, Lawn Care Side, Maintenance Grounds, Management, Recreation Facility, Reserve Funds, Road Maintenance, Security, Snow Removal, Trash
- HOA fee: $309 monthly
- HOA name: POTOMAC GREEN COMMUNITY ASSOCIATION
Location
- Region: Ashburn
Financial & listing details
- Price per square foot: $389/sqft
- Tax assessed value: $773,220
- Annual tax amount: $6,688
- Date on market: 3/7/2025
- Listing agreement: Exclusive Right To Sell
- Inclusions: Mounted Family Room Tv
- Ownership: Fee Simple
Price history
| Date | Event | Price |
|---|---|---|
| 3/28/2025 | Sold | $935,000+6.3%$389/sqft |
Source:  Bright MLS #VALO2089560 Report a problem Bright MLS #VALO2089560 Report a problem | ||
| 3/9/2025 | Contingent | $880,000$366/sqft |
Source: Bright MLS #VALO2089560 Report a problem | ||
| 3/7/2025 | Listed for sale | $880,000+120%$366/sqft |
Source: Bright MLS #VALO2089560 Report a problem | ||
| 1/20/2010 | Sold | $399,930$166/sqft |
Source: Public Record Report a problem | ||
Public tax history
| Year | Property taxes | Tax assessment |
|---|---|---|
| 2026 | $6,585 +0.4% | $817,990 +0.4% |
| 2025 | $6,556 -2% | $814,380 +5.3% |
| 2024 | $6,688 +4.6% | $773,220 +5.8% |
| 2023 | $6,396 -0.7% | $730,960 +1% |
| 2022 | $6,443 +13.6% | $723,950 +25% |
| 2021 | $5,674 -3.7% | $578,940 +1.7% |
| 2020 | $5,892 | $569,260 +2% |
| 2019 | $5,892 -0.3% | $558,260 +2.5% |
| 2018 | $5,911 -2.1% | $544,770 +1.5% |
| 2017 | $6,035 +0.4% | $536,470 +1.4% |
| 2016 | $6,013 | $529,070 +42.6% |
| 2015 | $6,013 +4.2% | $370,950 +8.8% |
| 2014 | $5,771 +0.3% | $340,890 +0.6% |
| 2013 | $5,755 | $338,970 |
| 2012 | -- | -- |
| 2011 | -- | -- |
| 2010 | -- | -- |
Find assessor info on the county website
Neighborhood: 20147
Nearby homes
- $850,2004 bd3 ba2.4k sqft20403 Old Grey Pl, Ashburn, VA 20147Off Market
- $930,0003 bd3 ba2.4k sqft20411 Old Grey Pl, Ashburn, VA 20147Sold
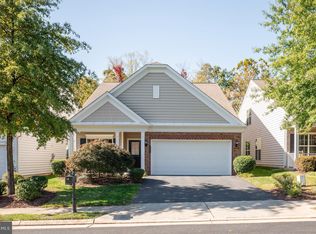
- $881,7003 bd3 ba2.4k sqft20399 Old Grey Pl, Ashburn, VA 20147Off Market
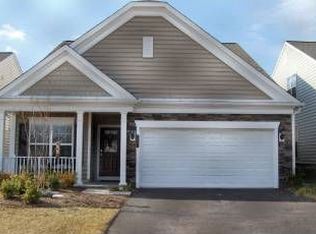
- $884,1003 bd3 ba2.4k sqft20415 Old Grey Pl, Ashburn, VA 20147Off Market
- $869,9003 bd3 ba2.4k sqft20395 Old Grey Pl, Ashburn, VA 20147Off Market
- $860,4003 bd3 ba2.4k sqft20419 Old Grey Pl, Ashburn, VA 20147Off Market
- $1,030,0004 bd4 ba4.2k sqft20408 Altavista Way, Ashburn, VA 20147Sold
- $721,2002 bd2 ba1.6k sqft20423 Old Grey Pl, Ashburn, VA 20147Off Market
Nearby schools
GreatSchools rating
- 8/10Steuart W. Weller Elementary SchoolGrades: PK-5Distance: 1.1 mi
- 8/10Belmont Ridge Middle SchoolGrades: 6-8Distance: 2.9 mi
- 8/10Riverside High SchoolGrades: 9-12Distance: 3 mi
Schools provided by the listing agent
- District: Loudoun County Public Schools
Source: Bright MLS. This data may not be complete. We recommend contacting the local school district to confirm school assignments for this home.
Get a cash offer in 3 minutes
Find out how much your home could sell for in as little as 3 minutes with a no-obligation cash offer.
Estimated market value
$941,000
Get a cash offer in 3 minutes
Find out how much your home could sell for in as little as 3 minutes with a no-obligation cash offer.
Estimated market value
$941,000
- Virginia
- Loudoun County
- Ashburn
- 20147
- 20407 Old Grey Pl
