One or more photo(s) has been virtually staged. **Multiple Offers Above List Price** Designed for modern living and effortless entertaining, this fully renovated residence offers 3,028 heated square feet of thoughtfully curated space with high-end finishes throughout. A brand-new roof, wide-plank flooring, and a completely redesigned kitchen (including new appliances) and bathrooms deliver peace of mind and a move-in-ready experience from day one. The main living areas showcase an open, flowing layout anchored by clean architectural lines, abundant natural light, and designer lighting selections. The chef’s kitchen is the heart of the home, featuring quartz countertops, a large statement island with seating, stainless steel appliances, sleek cabinetry, and a striking contrast of finishes that balance warmth and modern style. The kitchen opens seamlessly to the dining and family rooms, creating an ideal environment for both daily living and entertaining. A full bedroom and bathroom on the first floor provide flexibility for guests, multigenerational living, or a private home office. Upstairs, the expansive loft offers a versatile bonus space well-suited for a media room, playroom, or secondary living area. The primary suite serves as a private retreat, highlighted by a spa-inspired bathroom with a freestanding soaking tub, oversized glass-enclosed shower, dual vanities, and refined modern fixtures. Additional upstairs bedrooms are generously sized and supported by updated bathrooms with contemporary finishes. Outdoor living is easily enjoyed through large sliding doors that connect the interior to the backyard, offering space to relax, entertain, or personalize. A two-car garage, fresh interior and exterior finishes, and a cohesive design aesthetic complete this turnkey offering. Located in the heart of New Tampa, this home offers convenient access to everyday essentials and lifestyle amenities buyers consistently seek. Shopping, dining, and entertainment options are just minutes away at the Shops at Wiregrass and Tampa Premium Outlets, while nearby grocery stores, fitness centers, and local restaurants add everyday convenience. Outdoor enthusiasts will appreciate proximity to Flatwoods Conservation Park, offering miles of trails for biking, running, and nature walks. Major roadways including I-75 provide efficient access to downtown Tampa, Tampa International Airport, and surrounding employment hubs, as well as a direct route to Florida’s Gulf Coast beaches. The combination of space, location, and modern updates makes this property an exceptional option for buyers looking to enjoy both comfort and connectivity. Schedule your private showing today and experience the quality, layout, and lifestyle this home delivers.
Sold for $561,000
$561,000
20407 SULTANA COURT, TAMPA, FL 33647
4beds
3,028sqft
Single Family Residence
Built in 2005
7,046 Square Feet Lot
$551,500 Zestimate®
$185/sqft
$2,957 Estimated rent
Home value
$551,500
$513,000 - $596,000
$2,957/mo
Zestimate® history
Owner options
List your home for rent
$2,957/mo
Rent Zestimate®
Find your next renter with Zillow Rental Manager. Plus, with online applications, you can quickly screen prospective tenants – for free.
$2,957/mo
Rent Zestimate®
Refinance and save
$4,075/mo
Est. payment
Refinancing to a lower rate could help reduce your monthly payments and save thousands over the life of the loan.
$4,075/mo
Est. payment
Explore your selling options
Work with a Zillow partner agent
Leverage their expertise and Zillow's premium Showcase listings to get your home seen by more buyers.
Get startedList with your own agent
Get your home in front of millions of buyers by listing it on Zillow.
Learn how to do itSell it yourself
Take full control of how buyers see your home on Zillow by listing For Sale by Owner (FSBO).
List your homeWhat's special
Two-car garageFully renovated residenceCompletely redesigned kitchenBrand-new roofAbundant natural lightQuartz countertopsNew appliances
Zillow last checked:
Listing updated:
Listed by:
Julian Barrera 813-966-9144,
KELLER WILLIAMS RLTY NEW TAMPA 813-994-4422,
Cristina Montoya 973-652-2908,
KELLER WILLIAMS RLTY NEW TAMPA
Bought with:
Brittany Wilson, 3292622
BAYSIDE EXECUTIVE REALTY
Source: Stellar MLS,MLS#: TB8470136 Originating MLS: Suncoast Tampa
Originating MLS: Suncoast Tampa
Facts & features
Interior
Bedrooms & bathrooms
- Bedrooms: 4
- Bathrooms: 3
- Full bathrooms: 3
Primary bedroom
- Features: Walk-In Closet(s)
- Level: Second
- Area: 546.14 Square Feet
- Dimensions: 32.9x16.6
Bedroom 1
- Features: Built-in Closet
- Level: First
- Area: 183.68 Square Feet
- Dimensions: 11.2x16.4
Bedroom 2
- Features: Built-in Closet
- Level: Second
- Area: 152.46 Square Feet
- Dimensions: 9.9x15.4
Bedroom 3
- Features: Built-in Closet
- Level: Second
- Area: 158.62 Square Feet
- Dimensions: 10.3x15.4
Primary bathroom
- Level: Second
- Area: 150.48 Square Feet
- Dimensions: 13.2x11.4
Dining room
- Level: First
- Area: 107 Square Feet
- Dimensions: 10x10.7
Family room
- Level: First
- Area: 176.79 Square Feet
- Dimensions: 11.7x15.11
Kitchen
- Level: First
- Area: 136 Square Feet
- Dimensions: 16x8.5
Living room
- Level: First
- Area: 321.67 Square Feet
- Dimensions: 17.11x18.8
Heating
- Central
Cooling
- Central Air
Appliances
- Included: Dishwasher, Disposal, Microwave, Range, Range Hood, Refrigerator, Washer
- Laundry: Laundry Room
Features
- Ceiling Fan(s), High Ceilings, Open Floorplan, PrimaryBedroom Upstairs, Solid Surface Counters, Stone Counters, Thermostat, Walk-In Closet(s)
- Flooring: Luxury Vinyl, Porcelain Tile
- Doors: Sliding Doors
- Has fireplace: No
Interior area
- Total structure area: 3,570
- Total interior livable area: 3,028 sqft
Property
Parking
- Total spaces: 2
- Parking features: Garage - Attached
- Attached garage spaces: 2
Features
- Levels: Two
- Stories: 2
- Exterior features: Private Mailbox, Sidewalk
Lot
- Size: 7,046 Square Feet
- Dimensions: 54.2 x 130
Details
- Parcel number: U06272072I00001400004.0
- Zoning: PD
- Special conditions: None
Construction
Type & style
- Home type: SingleFamily
- Property subtype: Single Family Residence
Materials
- Block, Stucco
- Foundation: Slab
- Roof: Shingle
Condition
- New construction: No
- Year built: 2005
Utilities & green energy
- Sewer: Public Sewer
- Water: Public
- Utilities for property: BB/HS Internet Available, Cable Available, Electricity Connected, Sewer Connected, Water Connected
Community & HOA
Community
- Features: Deed Restrictions, Gated Community - Guard, Pool, Sidewalks
- Pet fee: $0 monthly
- Subdivision: LIVE OAK PRESERVE PH 1C VILLAGE
HOA
- Has HOA: Yes
- Amenities included: Pool
- Services included: Community Pool, Manager, Pool Maintenance, Security
- HOA fee: $183 monthly
- HOA name: Sola Adewunmi
- HOA phone: 813-936-4156
- Second HOA name: Cross Creek Master Association
Location
- Region: Tampa
Financial & listing details
- Price per square foot: $185/sqft
- Tax assessed value: $318,477
- Annual tax amount: $8,465
- Date on market: 1/29/2026
- Cumulative days on market: 5 days
- Listing terms: Cash,Conventional,FHA,VA Loan
- Ownership: Fee Simple
- Total actual rent: 0
- Electric utility on property: Yes
- Road surface type: Paved
Price history
| Date | Event | Price |
|---|---|---|
| 3/2/2026 | Sold | $561,000+2.9%$185/sqft |
Source:  Stellar MLS #TB8470136 Report a problem Stellar MLS #TB8470136 Report a problem | ||
| 2/4/2026 | Pending sale | $545,000$180/sqft |
Source: Stellar MLS #TB8470136 Report a problem | ||
| 1/29/2026 | Listed for sale | $545,000+112.1%$180/sqft |
Source: Stellar MLS #TB8470136 Report a problem | ||
| 9/17/2025 | Sold | $257,000+8.9%$85/sqft |
Source: Public Record Report a problem | ||
| 6/26/2025 | Listing removed | $2,649$1/sqft |
Source: Zillow Rentals Report a problem | ||
| 6/23/2025 | Price change | $2,649-2.6%$1/sqft |
Source: Zillow Rentals Report a problem | ||
| 6/16/2025 | Price change | $2,720-2.5%$1/sqft |
Source: Zillow Rentals Report a problem | ||
| 6/9/2025 | Price change | $2,790-2.4%$1/sqft |
Source: Zillow Rentals Report a problem | ||
| 6/4/2025 | Price change | $2,860-2.6%$1/sqft |
Source: Zillow Rentals Report a problem | ||
| 5/30/2025 | Price change | $2,935-2.5%$1/sqft |
Source: Zillow Rentals Report a problem | ||
| 5/27/2025 | Price change | $3,010-2.4%$1/sqft |
Source: Zillow Rentals Report a problem | ||
| 5/23/2025 | Price change | $3,085-4%$1/sqft |
Source: Zillow Rentals Report a problem | ||
| 5/19/2025 | Price change | $3,215-4%$1/sqft |
Source: Zillow Rentals Report a problem | ||
| 5/16/2025 | Price change | $3,349-4.2%$1/sqft |
Source: Zillow Rentals Report a problem | ||
| 5/13/2025 | Listed for rent | $3,495+53.6%$1/sqft |
Source: Zillow Rentals Report a problem | ||
| 6/9/2018 | Listing removed | $2,275$1/sqft |
Source: Invitation Homes Report a problem | ||
| 5/14/2018 | Price change | $2,275-6.2%$1/sqft |
Source: Invitation Homes Report a problem | ||
| 4/10/2018 | Listed for rent | $2,425+16.9%$1/sqft |
Source: Invitation Homes Report a problem | ||
| 4/19/2016 | Listing removed | $2,075-3.3%$1/sqft |
Source: Invitation Homes Report a problem | ||
| 2/19/2016 | Sold | $236,000-2.6%$78/sqft |
Source: Public Record Report a problem | ||
| 2/9/2016 | Listed for rent | $2,145$1/sqft |
Source: Invitation Homes Report a problem | ||
| 1/13/2016 | Pending sale | $242,400$80/sqft |
Source: Coldwell Banker Residential Real Estate - Brandon Central #T2784706 Report a problem | ||
| 1/13/2016 | Listed for sale | $242,400$80/sqft |
Source: Coldwell Banker Residential Real Estate - Brandon Central #T2784706 Report a problem | ||
| 11/9/2015 | Listing removed | $242,400$80/sqft |
Source: Coldwell Banker Residential Real Estate - Brandon Central #T2784706 Report a problem | ||
| 10/19/2015 | Listed for sale | $242,400+29.6%$80/sqft |
Source: COLDWELL BANKER RESIDENTIAL #T2784706 Report a problem | ||
| 10/13/2015 | Sold | $187,100-50.1%$62/sqft |
Source: Public Record Report a problem | ||
| 10/17/2005 | Sold | $374,900+31.5%$124/sqft |
Source: Public Record Report a problem | ||
| 5/20/2005 | Sold | $285,200$94/sqft |
Source: Public Record Report a problem | ||
Public tax history
| Year | Property taxes | Tax assessment |
|---|---|---|
| 2025 | $9,344 +10.4% | $318,477 -16.3% |
| 2024 | $8,465 +4.8% | $380,395 +10% |
| 2023 | $8,076 +7.4% | $345,814 +10% |
| 2022 | $7,522 +14% | $314,376 +10% |
| 2021 | $6,597 +1% | $285,796 +0.8% |
| 2020 | $6,533 +6.3% | $283,611 +8% |
| 2019 | $6,148 | $262,639 +2.6% |
| 2018 | $6,148 +1.4% | $255,901 +1.8% |
| 2017 | $6,065 +0.6% | $251,401 +7.4% |
| 2016 | $6,029 +4.5% | $234,033 +9.3% |
| 2015 | $5,772 +3.8% | $214,029 +10% |
| 2014 | $5,559 +5.4% | $194,572 +10% |
| 2013 | $5,274 +14.3% | $176,884 +10% |
| 2012 | $4,613 +2% | $160,804 +3% |
| 2011 | $4,524 +13.4% | $156,066 -8.8% |
| 2010 | $3,989 -11.6% | $171,085 -13.4% |
| 2009 | $4,512 -22.2% | $197,467 -24.2% |
| 2008 | $5,797 -17.8% | $260,453 -14.4% |
| 2007 | $7,051 -4.8% | $304,429 +2.5% |
| 2006 | $7,410 +189.4% | $297,004 +502.8% |
| 2005 | $2,561 | $49,268 +205.1% |
| 2004 | -- | $16,149 |
Find assessor info on the county website
Neighborhood: 33647
Nearby homes
- $570,0005 bd3 ba3k sqft20409 Sultana Ct, Tampa, FL 33647Off Market
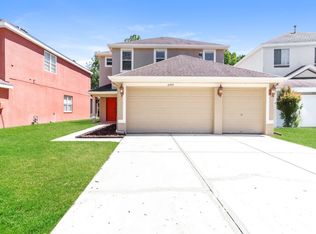
- $592,6005 bd3 ba3k sqft20405 Sultana Ct, Tampa, FL 33647Off Market
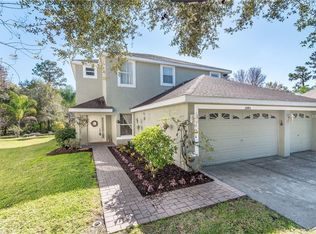
- $548,1004 bd3 ba9.8k sqft20411 Sultana Ct, Tampa, FL 33647Off Market
- $426,4003 bd2 ba2k sqft20403 Sultana Ct, Tampa, FL 33647Off Market
- $432,0004 bd3 ba2.1k sqft20413 Sultana Ct, Tampa, FL 33647Off Market
- $442,5004 bd3 ba2.1k sqft20401 Sultana Ct, Tampa, FL 33647Off Market
- $471,1004 bd3 ba3.3k sqft20415 Sultana Ct, Tampa, FL 33647Off Market
- $473,2005 bd3 ba2.8k sqft20417 Sultana Ct, Tampa, FL 33647Off Market
Nearby schools
GreatSchools rating
- 7/10Turner Elementary SchoolGrades: PK-8Distance: 0.3 mi
- 3/10Wharton High SchoolGrades: 9-12Distance: 0.7 mi
Get a cash offer in 3 minutes
Find out how much your home could sell for in as little as 3 minutes with a no-obligation cash offer.
Estimated market value
$551,500
Get a cash offer in 3 minutes
Find out how much your home could sell for in as little as 3 minutes with a no-obligation cash offer.
Estimated market value
$551,500
- Florida
- Hillsborough County
- Pebble Creek
- 33647
- 20407 SULTANA COURT
Nearby cities
Nearby zip codes
Other Pebble Creek Topics
