Skip main navigation
Off market
  • $358,800

    20408 Cassidy Ln, Manor, TX 78653

    3beds
    1,850sqft
    Single Family Residence
    Built in 2025
    -- sqft lot
    $358,800 Zestimate®
    $194/sqft
    $2,234 Estimated rent

    Home value

    $358,800

    $334,000 - $384,000

    $2,234/mo

    Zestimate® history
    Loading
    Loading...

    Owner options

    List your home for rent

    $2,234/mo

    Rent Zestimate®

    Find your next renter with Zillow Rental Manager. Plus, with online applications, you can quickly screen prospective tenants – for free.

    Learn more

    $2,234/mo

    Rent Zestimate®

    Refinance and save

    $2,345/mo

    Est. payment

    Refinancing to a lower rate could help reduce your monthly payments and save thousands over the life of the loan.

    See today's rates

    $2,345/mo

    Est. payment

    Explore your selling options

    Work with a Zillow partner agent

    Leverage their expertise and Zillow's premium Showcase listings to get your home seen by more buyers.

    Get started

    List with your own agent

    Get your home in front of millions of buyers by listing it on Zillow.

    Learn how to do it

    Sell it yourself

    Take full control of how buyers see your home on Zillow by listing For Sale by Owner (FSBO).

    List your home

    What's special

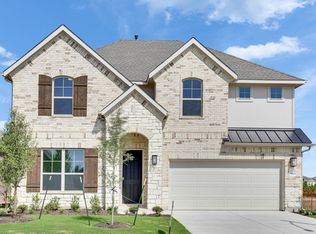
    Discover the charm and efficiency of the single-story Mahogany floor plan, thoughtfully designed to offer both comfort and stylish upgrades throughout. This home features three spacious bedrooms and three full bathrooms, making it a perfect fit for those who appreciate a balance of private and shared spaces. The upgraded kitchen layout is a standout, complete with a 36-inch cooktop, a sleek vent hood, stainless steel single-bowl sink, quartz countertops, and light gray shaker-style cabinetry that gives the space a clean, modern feel. A built-in waste bin cabinet adds to the kitchen's functionality. Raised vanities in both bathrooms offer added convenience and a polished finish. Outside, enjoy the benefit of a gas drop at the patio-perfect for grilling or adding a gas fire pit. Additional features include full gutters, a full sprinkler system with sod in both the front and back yards, and pre-plumbing for a water softener loop. This home is scheduled to be ready in April 2025. For full details on available finishes and selections, please contact the sales team.

    This property is off market, which means it's not currently listed for sale or rent on Zillow. This may be different from what's available on other websites or public sources.

    Zillow last checked:

    Listing updated:

    Source: DRB HomesMLS Logo

    Facts & features

    Interior

    Bedrooms & bathrooms
    • Bedrooms: 3
    • Bathrooms: 2
    • Full bathrooms: 2
    Interior area
    • Total interior livable area: 1,850 sqft

    Property

    Parking
    • Total spaces: 2
    • Parking features: Garage
    • Garage spaces: 2
    Features
    • Levels: 1.0
    • Stories: 1
    Details
    • Parcel number: 20408 Cassidy

    Construction

    Type & style
    • Home type: SingleFamily
    • Property subtype: Single Family Residence
    Condition
    • New Construction
    • New construction: Yes
    • Year built: 2025
    Details
    • Builder name: Brightland Homes

    Community & neighborhood

    Location
    • Region: Manor
    • Subdivision: Carillon

    Price history

    DateEventPrice
    8/29/2025Listing removed$359,990$195/sqft
    Source: Unlock MLS #4975431 Report a problem
    8/9/2025Pending sale$359,990$195/sqft
    Source: Unlock MLS #4975431 Report a problem
    8/9/2025Price change$359,990+2.9%$195/sqft
    Source: Unlock MLS #4975431 Report a problem
    8/6/2025Price change$349,990-2.8%$189/sqft
    Source: Unlock MLS #4975431 Report a problem
    7/8/2025Price change$359,990-5.3%$195/sqft
    Source: Unlock MLS #4975431 Report a problem
    7/3/2025Price change$379,990-2.6%$205/sqft
    Source: Unlock MLS #4975431 Report a problem
    6/26/2025Price change$389,990-2.5%$211/sqft
    Source: Unlock MLS #4975431 Report a problem
    6/3/2025Price change$399,990-4.8%$216/sqft
    Source: Unlock MLS #4975431 Report a problem
    5/8/2025Price change$419,990-1.2%$227/sqft
    Source: Unlock MLS #4975431 Report a problem
    4/22/2025Price change$424,8900%$230/sqft
    Source: Unlock MLS #4975431 Report a problem
    3/14/2025Listed for sale$424,990$230/sqft
    Source: Unlock MLS #4975431 Report a problem

    Public tax history

    Tax history is unavailable.

    Neighborhood: 78653

    Nearby schools

    GreatSchools rating
    Schools provided by the MLS
    • Elementary: Neidig Elementary School
    • Middle: Elgin Middle School
    • High: Elgin High School
    • District: Elgin ISD

    Source: DRB Homes. This data may not be complete. We recommend contacting the local school district to confirm school assignments for this home.

    Get a cash offer in 3 minutes
    Find out how much your home could sell for in as little as 3 minutes with a no-obligation cash offer.
    Estimated market value
    $358,800
    Get a cash offer in 3 minutes
    Find out how much your home could sell for in as little as 3 minutes with a no-obligation cash offer.
    Estimated market value
    $358,800