Skip main navigation
Sold for $267,500
  • $267,500

    20409 Emerald Ave, Pt Charlotte, FL 33952

    3beds
    1,395sqft
    Single Family Residence
    Built in 1978
    9,865 Square Feet Lot
    $266,900 Zestimate®
    $192/sqft
    $1,823 Estimated rent

    Home value

    $266,900

    $240,000 - $296,000

    $1,823/mo

    Zestimate® history
    Loading
    Loading...

    Owner options

    List your home for rent

    $1,823/mo

    Rent Zestimate®

    Find your next renter with Zillow Rental Manager. Plus, with online applications, you can quickly screen prospective tenants – for free.

    Learn more

    $1,823/mo

    Rent Zestimate®

    Refinance and save

    $1,789/mo

    Est. payment

    Refinancing to a lower rate could help reduce your monthly payments and save thousands over the life of the loan.

    See today's rates

    $1,789/mo

    Est. payment

    Explore your selling options

    Work with a Zillow partner agent

    Leverage their expertise and Zillow's premium Showcase listings to get your home seen by more buyers.

    Get started

    List with your own agent

    Get your home in front of millions of buyers by listing it on Zillow.

    Learn how to do it

    Sell it yourself

    Take full control of how buyers see your home on Zillow by listing For Sale by Owner (FSBO).

    List your home

    What's special

    Corner-lot homeNew metal roofOpen and inviting layoutModern kitchenNew stainless steel appliances
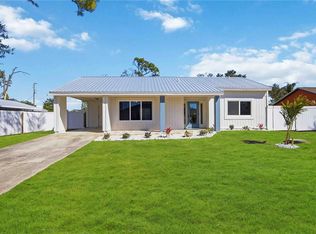
    One or more photo(s) has been virtually staged. Discover the perfect blend of style, comfort, and peace of mind in this beautifully fully renovated 3-bedroom, 2-bath corner-lot home in a NO FLOOD ZONE ready for your next adventure. From the moment you step inside, you’ll notice the attention to detail and quality craftsmanship throughout. The open and inviting layout features luxury vinyl plank flooring, and fresh interior and exterior paint. The modern kitchen offers NEW CABINETRY, LEVELl 3 GRANITE countertops, and NEW STAINLESS STEEL appliances, creating a perfect space for entertaining or everyday living. Both bathrooms have been elegantly updated with matching granite and stylish fixtures, offering a cohesive and contemporary feel. Outside, the corner lot provides extra yard space and curb appeal, with CITY WATER and CITY SEWER (expansion paid in full) ensuring long-term value and convenience. Major upgrades include all-NEW PLUMBING throughout, new electrical interior and exterior, new electrical panel, NEW A/C system, NEW METAL ROOF and all new IMPACT-rated WINDOWS, exterior DOORS and GARAGE DOOR offering energy efficiency, lower insurance costs, and peace of mind. Contractor if offering a HOME WARRANTY! Ideally situated near shopping, dining, top-rated schools, and the Port Charlotte Beach Park, this home is truly move-in ready and built to last—a stunning property with every modern upgrade already done for you.

    Zillow last checked:

    Listing updated:

    Listed by:

    Michele Weed 941-628-8950,

    COLDWELL BANKER REALTY 941-907-1033

    Bought with:

    Valentina Kvamme, 3433481

    PREFERRED SHORE LLC

    Source: Stellar MLS,MLS#: C7516821MLS LogoOriginating MLS: Sarasota - Manatee

    Facts & features

    Interior

    Bedrooms & bathrooms
    • Bedrooms: 3
    • Bathrooms: 2
    • Full bathrooms: 2
    Rooms
    • Room types: Den/Library/Office, Dining Room, Utility Room
    Primary bedroom
    • Features: Ceiling Fan(s), Walk-In Closet(s)
    • Level: First
    • Area: 165 Square Feet
    • Dimensions: 11x15
    Bedroom 2
    • Features: Built-in Closet
    • Level: First
    • Area: 1017 Square Feet
    • Dimensions: 9x113
    Bedroom 3
    • Features: Ceiling Fan(s), Built-in Closet
    • Level: First
    • Area: 110 Square Feet
    • Dimensions: 11x10
    Primary bathroom
    • Features: Shower No Tub
    • Level: First
    • Area: 72 Square Feet
    • Dimensions: 8x9
    Bathroom 2
    • Level: First
    • Area: 64 Square Feet
    • Dimensions: 8x8
    Balcony porch lanai
    • Level: First
    • Area: 189 Square Feet
    • Dimensions: 21x9
    Dining room
    • Features: Ceiling Fan(s)
    • Level: First
    • Area: 130 Square Feet
    • Dimensions: 10x13
    Kitchen
    • Features: Ceiling Fan(s), Pantry
    • Level: First
    • Area: 130 Square Feet
    • Dimensions: 10x13
    Laundry
    • Level: First
    • Area: 40 Square Feet
    • Dimensions: 5x8
    Living room
    • Features: Ceiling Fan(s)
    • Level: First
    • Area: 273 Square Feet
    • Dimensions: 21x13
    Heating
    • Central, Electric
    Cooling
    • Central Air
    Appliances
    • Included: Dishwasher, Microwave, Range, Refrigerator
    • Laundry: Inside
    Features
    • Ceiling Fan(s), Eating Space In Kitchen, Open Floorplan, Primary Bedroom Main Floor, Walk-In Closet(s)
    • Flooring: Luxury Vinyl
    • Doors: French Doors, Sliding Doors
    • Windows: Storm Window(s), Hurricane Shutters, Hurricane Shutters/Windows
    • Has fireplace: No
    Interior area
    • Total structure area: 1,909
    • Total interior livable area: 1,395 sqft

    Property

    Parking
    • Total spaces: 1
    • Parking features: Garage - Attached
    • Attached garage spaces: 1
    • Details: Garage Dimensions: 14X22
    Features
    • Levels: One
    • Stories: 1
    • Patio & porch: Patio, Rear Porch, Screened
    Lot
    • Size: 9,865 Square Feet
    • Features: Corner Lot
    Details
    • Parcel number: 402209427001
    • Zoning: RSF3.5
    • Special conditions: None

    Construction

    Type & style
    • Home type: SingleFamily
    • Architectural style: Ranch
    • Property subtype: Single Family Residence
    Materials
    • Stucco, Wood Frame
    • Foundation: Slab
    • Roof: Shingle
    Condition
    • New construction: No
    • Year built: 1978

    Utilities & green energy

    • Sewer: Public Sewer
    • Water: Public
    • Utilities for property: Cable Available, Electricity Available, Water Available

    Community & HOA

    Community
    • Pet fee: $0 monthly
    • Subdivision: PORT CHARLOTTE SEC 026
    HOA
    • Has HOA: No
    Location
    • Region: Pt Charlotte

    Financial & listing details

    • Price per square foot: $192/sqft
    • Tax assessed value: $128,887
    • Annual tax amount: $994
    • Date on market: 10/29/2025
    • Cumulative days on market: 101 days
    • Listing terms: Cash,Conventional,FHA,VA Loan
    • Ownership: Fee Simple
    • Total actual rent: 0
    • Electric utility on property: Yes
    • Road surface type: Paved

    Price history

    DateEventPrice
    3/20/2026Sold$267,500+0.9%$192/sqft
    Source: Stellar MLS #C7516821 Report a problem
    2/24/2026Pending sale$265,000$190/sqft
    Source: Stellar MLS #C7516821 Report a problem
    1/2/2026Listed for sale$265,000$190/sqft
    Source: Stellar MLS #C7516821 Report a problem
    12/19/2025Pending sale$265,000$190/sqft
    Source: Stellar MLS #C7516821 Report a problem
    12/1/2025Price change$265,000-3.6%$190/sqft
    Source: Stellar MLS #C7516821 Report a problem
    11/17/2025Price change$275,000-1.4%$197/sqft
    Source: Stellar MLS #C7516821 Report a problem
    11/6/2025Price change$279,000-2.1%$200/sqft
    Source: Stellar MLS #C7516821 Report a problem
    10/29/2025Listed for sale$284,900+96.5%$204/sqft
    Source: Stellar MLS #C7516821 Report a problem
    8/7/2025Sold$145,000-9.4%$104/sqft
    Source: Stellar MLS #C7511573 Report a problem
    7/2/2025Pending sale$160,000$115/sqft
    Source: Stellar MLS #C7511573 Report a problem
    7/1/2025Listed for sale$160,000+175.9%$115/sqft
    Source: Stellar MLS #C7511573 Report a problem
    1/22/2010Sold$58,000-58.3%$42/sqft
    Source: Public Record Report a problem
    5/20/2008Listing removed$139,000$100/sqft
    Source: VLS Homes Report a problem
    5/6/2008Listed for sale$139,000+5.3%$100/sqft
    Source: VLS Homes Report a problem
    2/16/2007Sold$132,000$95/sqft
    Source: Public Record Report a problem

    Public tax history

    YearProperty taxesTax assessment
    2025$1,019 +2.5%$46,552 +2.9%
    2024$994 +5.2%$45,240 +3%
    2023$945 -1.2%$43,922 +3%
    2022$956 +2.1%$42,643 +3%
    2021$936 +4.4%$41,401 +1.4%
    2020$897 +9.2%$40,829 +2.3%
    2019$822 +9.8%$39,911 +1.9%
    2018$748 +253.9%$39,167 +2.1%
    2017$211 -71.1%$38,361 +2.1%
    2016$732 +2.1%$37,572 +0.7%
    2015$717 +3.6%$37,311 +0.8%
    2014$692 +264.2%$37,015 +3.2%
    2013$190 +8%$35,858 -10.2%
    2012$176 -27.5%$39,910
    2011$243 -38.5%$39,910 -16.9%
    2010$395 -21.7%$48,042 -25.3%
    2009$504 $64,339 +13.7%
    2006-- $56,609 +6.1%
    2005-- $53,359 +1.9%
    2004-- $52,364
    2003-- $52,364 +2.4%
    2002$739 +3.5%$51,137 +1.6%
    2001$714 +6.2%$50,332 +3%
    2000$672 $48,866
    Find assessor info on the county website

    Neighborhood: 33952

    Nearby schools

    GreatSchools rating
    Schools provided by the listing agent
    • Elementary: Neil Armstrong Elementary
    • Middle: Murdock Middle
    • High: Port Charlotte High

    Source: Stellar MLS. This data may not be complete. We recommend contacting the local school district to confirm school assignments for this home.

    Get a cash offer in 3 minutes
    Find out how much your home could sell for in as little as 3 minutes with a no-obligation cash offer.
    Estimated market value
    $266,900
    Get a cash offer in 3 minutes
    Find out how much your home could sell for in as little as 3 minutes with a no-obligation cash offer.
    Estimated market value
    $266,900