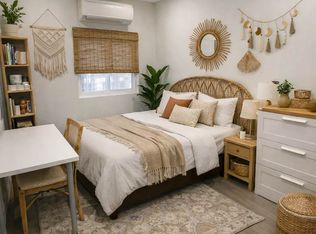
A great opportunity for a buyer to own a legal three family home with many dwelling options located just blocks from Robert DeNiro's highly anticipated film production facility, Wildflower Studios. The frame structure houses three legal apartments each with two bedrooms, living room, kitchen, full bath, high ceilings and radiator heating. The first-floor duplex apartment accesses the backyard, has a washer/dryer and jacuzzi tub. New smart meters for electric and gas; and electric panel installed in each dwelling. This home sits in a cross section of a quiet residential block and within close proximity to the shopping and dining hub of Ditmars Boulevard filled with cafes, restaurants and charming boutique shops. Accessibility to midtown Manhattan in 15 minutes via N/W train with roads and highways leading points East and North of the city. Public and private school options for all grade levels within walking distance, as well as newly renovated playgrounds for children. A brisk mile walk West has you arrive historic Astoria Park with facilities supporting year-round outdoor activities including swimming at the landmarked Astoria Park pool. Wildflower Studios, which is within a few block walk, will include a pedestrian accessible promenade along Luyster Creek which feeds into the East River. Coupled with its impending completion, this home stands to be part of an elevated and unique quality of life. * some photos virtually staged
Sold for $1,325,000
$1,325,000
20-41 41st Street, Astoria, NY 11105
6beds
--sqft
Triplex, Multi Family
Built in 1900
-- sqft lot
$1,877,500 Zestimate®
$--/sqft
$4,531 Estimated rent
Home value
$1,877,500
$1.69M - $2.08M
$4,531/mo
Zestimate® history
Owner options
List your home for rent
$4,531/mo
Rent Zestimate®
Find your next renter with Zillow Rental Manager. Plus, with online applications, you can quickly screen prospective tenants – for free.
$4,531/mo
Rent Zestimate®
Refinance and save
$8,061/mo
Est. payment
Refinancing to a lower rate could help reduce your monthly payments and save thousands over the life of the loan.
$8,061/mo
Est. payment
Explore your selling options
Work with a Zillow partner agent
Leverage their expertise and Zillow's premium Showcase listings to get your home seen by more buyers.
Get startedList with your own agent
Get your home in front of millions of buyers by listing it on Zillow.
Learn how to do itSell it yourself
Take full control of how buyers see your home on Zillow by listing For Sale by Owner (FSBO).
List your homeWhat's special
Zillow last checked:
Listing updated:
Listed by:
Antonino Lo Verme 718-614-8349,
Blue Brick Real Estate 718-614-8349
Bought with:
Alba D. Vollo CBR, 10301217660
Century Homes Realty Group LLC
Source: OneKey® MLS as distributed by MLS GRID,MLS#: L3482835
Facts & features
Interior
Bedrooms & bathrooms
- Bedrooms: 6
- Bathrooms: 4
- Full bathrooms: 4
Heating
- Oil, Steam
Cooling
- None
Features
- Basement: Finished,Full
- Attic: None
- Has fireplace: No
- Common walls with other units/homes: 1 Common Wall
Property
Parking
- Parking features: On Street
- Has uncovered spaces: Yes
Lot
- Size: 2,500 Square Feet
- Dimensions: 25 x 100
- Features: Near Public Transit, Near School, Near Shops
Details
- Parcel number: 007980016
- Zoning: R5
Construction
Type & style
- Home type: MultiFamily
- Architectural style: Other
- Property subtype: Triplex, Multi Family
- Attached to another structure: Yes
Condition
- Year built: 1900
Utilities & green energy
- Gas: Separate Gas Meters: 3
- Sewer: Public Sewer
- Water: Public
Community & HOA
HOA
- Has HOA: No
- Amenities included: Park
Location
- Region: Astoria
Financial & listing details
- Tax assessed value: $1,646,000
- Annual tax amount: $8,295
- Date on market: 11/21/2024
- Listing agreement: Exclusive Right To Lease
Price history
| Date | Event | Price |
|---|---|---|
| 9/22/2023 | Sold | $1,325,000-3.6% |
Source:  OneKey® MLS as distributed by MLS GRID #L3482835 Report a problem OneKey® MLS as distributed by MLS GRID #L3482835 Report a problem | ||
| 6/29/2023 | Pending sale | $1,375,000 |
Source: OneKey® MLS as distributed by MLS GRID #3482835 Report a problem | ||
| 6/5/2023 | Price change | $1,375,000-4.8% |
Source: OneKey® MLS as distributed by MLS GRID #3482835 Report a problem | ||
| 4/5/2023 | Listed for sale | $1,445,000-6.8% |
Source: OneKey® MLS as distributed by MLS GRID #3469370 Report a problem | ||
| 12/8/2022 | Listing removed | -- |
Source: OneKey® MLS as distributed by MLS GRID #3419193 Report a problem | ||
| 10/4/2022 | Price change | $1,550,000-1.6% |
Source: OneKey® MLS as distributed by MLS GRID #3419193 Report a problem | ||
| 8/6/2022 | Price change | $1,575,000-6% |
Source: OneKey® MLS as distributed by MLS GRID #3419193 Report a problem | ||
| 7/27/2022 | Listed for sale | $1,675,000 |
Source: OneKey® MLS as distributed by MLS GRID #3419193 Report a problem | ||
| 6/26/2017 | Listing removed | $2,000 |
Source: Aida Home Realty Report a problem | ||
| 6/24/2017 | Listed for rent | $2,000 |
Source: Aida Home Realty Report a problem | ||
Public tax history
| Year | Property taxes | Tax assessment |
|---|---|---|
| 2025 | -- | $98,760 +5.7% |
| 2024 | -- | $93,420 -15.6% |
| 2023 | -- | $110,700 +20% |
| 2022 | -- | $92,220 -3.5% |
| 2021 | -- | $95,580 +8% |
| 2020 | $8,039 +6% | $88,500 -0.7% |
| 2019 | $7,584 +6.5% | $89,100 +161.8% |
| 2018 | $7,120 +8.3% | $34,038 +5.6% |
| 2017 | $6,573 +2% | $32,246 |
| 2016 | $6,446 | $32,246 +1.9% |
| 2015 | $6,446 +75.7% | $31,648 +6% |
| 2014 | $3,669 | $29,859 +5.3% |
| 2013 | -- | $28,365 +5.6% |
| 2012 | -- | $26,872 |
| 2011 | -- | $26,872 +1.9% |
| 2010 | -- | $26,374 +6% |
| 2009 | -- | $24,883 +5.3% |
| 2008 | -- | $23,638 |
Find assessor info on the county website
Neighborhood: Astoria
Nearby homes
- $---- bd-- ba-- sqft2041 41st St, Astoria, NY 11105Off Market
- $1,510,0007 bd5 ba-- sqft2040 41st St, Astoria, NY 11105Sold

- $--2 bd2 ba750 sqft2040 41st St #2, Astoria, NY 11105Off Market
- $988,700-- bd-- ba792 sqft2042 41st St, Astoria, NY 11105Off Market
- $1,501,800-- bd-- ba2.8k sqft2043 41st St, Astoria, NY 11105Off Market
- $1,331,800-- bd-- ba1.8k sqft2039 41st St, Astoria, NY 11105Off Market
- $1,086,700-- bd-- ba960 sqft2044 41st St, Astoria, NY 11105Off Market
- $1,237,600-- bd-- ba1.4k sqft2037 41st St, Astoria, NY 11105Off Market
Nearby schools
GreatSchools rating
- 10/10Ps 84 SteinwayGrades: PK-5Distance: 0.3 mi
- 6/10Is 141 The SteinwayGrades: 6-8Distance: 0.1 mi
- 3/10William Cullen Bryant High SchoolGrades: 9-12Distance: 1.3 mi
Schools provided by the listing agent
- Elementary: Ps 84 Steinway
- Middle: Is 141 Steinway (The)
- High: William Cullen Bryant High School
Source: OneKey® MLS as distributed by MLS GRID. This data may not be complete. We recommend contacting the local school district to confirm school assignments for this home.
Nearby cities
Nearby neighborhoods
Nearby zip codes
Other New York Topics
