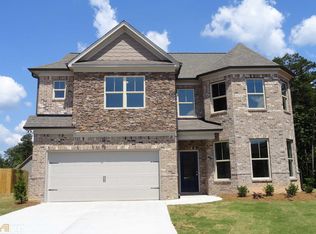
JSS HOMES Oakmont plan on basement. 4 Bedrooms 2 1/2 baths. Brick front/siding 2-story with welcoming front porch and siding accents. Foyer opens to formal dining room/study. Kitchen with stained cabinetry, granite and stainless steel appliances open to breakfast area and family room with fireplace. Impressive owner's retreat with sitting area. Owner's bath has garden tub, separate shower and oversized vanity. Laundry upstairs. Full basement. HOME IS UNDER CONSTRCTION. PHOTOS ARE STOCK PHOTOS OF A MODEL HOME WITH UPGRADES. SELLER CONTRIBUTES $3K TOWARD CLOSING COSTS WITH PREFERRED LENDER.
This property is not currently displayed as for sale or rent on Zillow. This may be different from what's on other websites or public sources.