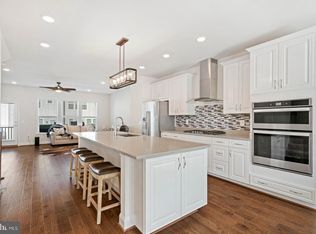
***BACK ON THE MARKET after complete carpet replacement on top two floors!*** Welcome to 2041 Alder Lane in the vibrant and sought-after community of Potomac Shores! This stunning townhome offers over 2,300 square feet of beautifully finished living space across four levels, complete with an attached two-car garage. As you enter, you'll be welcomed by a flexible first-floor office adorned with custom barn doors, perfect for a home office or an additional bedroom, complete with a full bathroom nearby. Moving to the main level, the open-concept design creates an inviting space for entertaining, featuring a balcony that’s ideal for enjoying a morning coffee or evening breeze. The gourmet kitchen is a chef’s dream, equipped with sleek stainless steel appliances, bright white quartz countertops, a stylish backsplash, and shaker-style cabinetry. Convenient barn doors near the dining area reveal a second pantry, providing ample storage for all your culinary needs. Upstairs, you’ll find three comfortable bedrooms, including a luxurious owner's suite, a hallway bath, and a laundry area. The top loft level offers a versatile space that can be transformed into a workout room, a creative studio, or a cozy retreat. Step out onto your private rooftop terrace, complete with a gas line ready for a fireplace hookup, and soak in those picturesque Virginia sunsets. Nestled in one of the few courtyard settings in the neighborhood, this home offers a spacious grassy area right outside your front door, perfect for relaxation or outdoor activities. Potomac Shores has everything you need for an active and fulfilling lifestyle, including a Jack Nicklaus-designed golf course, the Potomac Shores Town Center, a state-of-the-art fitness center, clubhouse, pool, and scenic trails. With quick access to I-95, commuter lots, and the future VRE station, you’re conveniently connected to the Pentagon, Quantico, DC, and beyond. Plus, enjoy included amenities like trash pickup, and basic Verizon FiOS internet. This home is more than just a place to live—it’s a lifestyle. Welcome to Potomac Shores!
Sold for $680,000
$680,000
2041 Alder Ln, Dumfries, VA 22026
3beds
2,350sqft
Townhouse
Built in 2018
1,398 Square Feet Lot
$683,300 Zestimate®
$289/sqft
$3,406 Estimated rent
Home value
$683,300
$635,000 - $738,000
$3,406/mo
Zestimate® history
Owner options
List your home for rent
$3,406/mo
Rent Zestimate®
Find your next renter with Zillow Rental Manager. Plus, with online applications, you can quickly screen prospective tenants – for free.
$3,406/mo
Rent Zestimate®
Refinance and save
$4,451/mo
Est. payment
Refinancing to a lower rate could help reduce your monthly payments and save thousands over the life of the loan.
$4,451/mo
Est. payment
Explore your selling options
Work with a Zillow partner agent
Leverage their expertise and Zillow's premium Showcase listings to get your home seen by more buyers.
Get startedList with your own agent
Get your home in front of millions of buyers by listing it on Zillow.
Learn how to do itSell it yourself
Take full control of how buyers see your home on Zillow by listing For Sale by Owner (FSBO).
List your homeWhat's special
Zillow last checked:
Listing updated:
Listed by:
Courtney Stone 703-595-8349,
Pearson Smith Realty LLC
Bought with:
Bryan Lopez, 225217797
Pearson Smith Realty LLC
Source: Bright MLS,MLS#: VAPW2084122
Facts & features
Interior
Bedrooms & bathrooms
- Bedrooms: 3
- Bathrooms: 4
- Full bathrooms: 3
- 1/2 bathrooms: 1
- Main level bathrooms: 1
Rooms
- Room types: Dining Room, Primary Bedroom, Bedroom 2, Kitchen, Family Room, Foyer, Bedroom 1, Loft, Office, Bathroom 2, Bathroom 3, Primary Bathroom, Half Bath
Basement
- Area: 800
Heating
- Forced Air, Natural Gas
Cooling
- Central Air, Electric
Appliances
- Included: Microwave, Cooktop, Dishwasher, Disposal, Dryer, Exhaust Fan, Ice Maker, Oven, Oven/Range - Gas, Range Hood, Refrigerator, Stainless Steel Appliance(s), Washer, Water Heater, Gas Water Heater
Features
- Breakfast Area, Ceiling Fan(s), Dining Area, Family Room Off Kitchen, Open Floorplan, Eat-in Kitchen, Kitchen - Gourmet, Kitchen Island, Kitchen - Table Space, Pantry, Primary Bath(s), Recessed Lighting, Upgraded Countertops
- Flooring: Wood
- Has basement: No
- Has fireplace: No
Interior area
- Total structure area: 2,792
- Total interior livable area: 2,350 sqft
- Finished area above ground: 1,992
- Finished area below ground: 358
Property
Parking
- Total spaces: 2
- Parking features: Garage Door Opener, Garage Faces Rear, Inside Entrance, Asphalt, Attached, Driveway
- Attached garage spaces: 2
- Has uncovered spaces: Yes
Accessibility
- Accessibility features: None
Features
- Levels: Four
- Stories: 4
- Patio & porch: Terrace
- Exterior features: Sidewalks, Street Lights, Balcony
- Pool features: Community
- Has view: Yes
- View description: Courtyard
Lot
- Size: 1,398 Square Feet
Details
- Additional structures: Above Grade, Below Grade
- Parcel number: 8389450307
- Zoning: PMD
- Special conditions: Standard
Construction
Type & style
- Home type: Townhouse
- Architectural style: Colonial
- Property subtype: Townhouse
Materials
- Brick
- Foundation: Slab
Condition
- New construction: No
- Year built: 2018
Utilities & green energy
- Sewer: Public Sewer
- Water: Public
Community & HOA
Community
- Security: Main Entrance Lock, Smoke Detector(s)
- Subdivision: Potomac Shores
HOA
- Has HOA: Yes
- Amenities included: Pool, Golf Course Membership Available, Clubhouse, Fitness Center
- Services included: Trash, Other
- HOA fee: $200 monthly
- HOA name: POTOMAC SHORES HOA
Location
- Region: Dumfries
Financial & listing details
- Price per square foot: $289/sqft
- Tax assessed value: $562,800
- Annual tax amount: $5,700
- Date on market: 12/27/2024
- Listing agreement: Exclusive Right To Sell
- Inclusions: Gas Grill, Google Doorbell
- Ownership: Fee Simple
Price history
| Date | Event | Price |
|---|---|---|
| 3/10/2025 | Sold | $680,000-1.4%$289/sqft |
Source:  Bright MLS #VAPW2084122 Report a problem Bright MLS #VAPW2084122 Report a problem | ||
| 3/5/2025 | Pending sale | $690,000$294/sqft |
Source: Bright MLS #VAPW2084122 Report a problem | ||
| 2/14/2025 | Contingent | $690,000$294/sqft |
Source: Bright MLS #VAPW2084122 Report a problem | ||
| 12/28/2024 | Listed for sale | $690,000+23.7%$294/sqft |
Source: Bright MLS #VAPW2084122 Report a problem | ||
| 9/29/2022 | Listing removed | -- |
Source: Zillow Rental Manager Report a problem | ||
| 8/19/2022 | Listed for rent | $3,200+18.5%$1/sqft |
Source: Zillow Rental Network Premium #VAPW2035726 Report a problem | ||
| 5/25/2021 | Sold | $558,000+15.5%$237/sqft |
Source: Public Record Report a problem | ||
| 7/3/2019 | Sold | $483,000+0.8%$206/sqft |
Source: Public Record Report a problem | ||
| 6/21/2019 | Listing removed | $2,700$1/sqft |
Source: Keller Williams Realty -- Arlington #VAPW469900 Report a problem | ||
| 6/14/2019 | Listed for rent | $2,700$1/sqft |
Source: Keller Williams Realty -- Arlington #VAPW469900 Report a problem | ||
| 6/10/2019 | Pending sale | $479,000$204/sqft |
Source: Keller Williams Realty -- Arlington #VAPW467998 Report a problem | ||
| 5/30/2019 | Price change | $479,000-2.1%$204/sqft |
Source: Keller Williams Realty -- Arlington #VAPW467998 Report a problem | ||
| 5/17/2019 | Listed for sale | $489,500+4%$208/sqft |
Source: KW Metro Center #VAPW467998 Report a problem | ||
| 11/28/2018 | Sold | $470,706$200/sqft |
Source: Public Record Report a problem | ||
Public tax history
| Year | Property taxes | Tax assessment |
|---|---|---|
| 2025 | $5,677 +1.4% | $579,000 +2.9% |
| 2024 | $5,597 -2.7% | $562,800 +1.8% |
| 2023 | $5,750 -18.6% | $552,600 +4.8% |
| 2022 | $7,068 +16.9% | $527,100 +6% |
| 2021 | $6,048 -12.3% | $497,300 +5.1% |
| 2020 | $6,898 +134% | $473,300 -3.1% |
| 2019 | $2,948 +64.2% | $488,300 +228.4% |
| 2018 | $1,796 | $148,700 |
| 2017 | -- | -- |
Find assessor info on the county website
Neighborhood: 22026
Nearby homes
- $603,3003 bd4 ba1.9k sqft2043 Alder Ln, Dumfries, VA 22026Off Market
- $684,7003 bd3 ba2.7k sqft2045 Alder Ln, Dumfries, VA 22026Off Market
- $690,7003 bd3 ba2.8k sqft2039 Alder Ln, Dumfries, VA 22026Off Market

- $638,6003 bd5 ba2.4k sqft2029 Alder Ln, Dumfries, VA 22026Off Market

- $574,8003 bd3 ba1.6k sqft2031 Alder Ln, Dumfries, VA 22026Off Market
- $657,5003 bd4 ba2.4k sqft2027 Alder Ln, Dumfries, VA 22026Off Market
- $726,7003 bd2 ba2.8k sqft17268 Herring Gull Ln, Dumfries, VA 22026Off Market
- $590,0003 bd4 ba2.4k sqft2033 Alder Ln, Dumfries, VA 22026Sold
Nearby schools
GreatSchools rating
- 7/10Covington-Harper Elementary SchoolGrades: PK-5Distance: 1 mi
- 6/10Potomac Shores MiddleGrades: 6-8Distance: 1.2 mi
- 4/10Potomac High SchoolGrades: 9-12Distance: 2.4 mi
Schools provided by the listing agent
- Elementary: Swans Creek
- Middle: Potomac
- High: Potomac
- District: Prince William County Public Schools
Source: Bright MLS. This data may not be complete. We recommend contacting the local school district to confirm school assignments for this home.
Get a cash offer in 3 minutes
Find out how much your home could sell for in as little as 3 minutes with a no-obligation cash offer.
Estimated market value
$683,300
Get a cash offer in 3 minutes
Find out how much your home could sell for in as little as 3 minutes with a no-obligation cash offer.
Estimated market value
$683,300
- Virginia
- Prince William County
- Dumfries
- 22026
- 2041 Alder Ln
Nearby cities
Nearby zip codes
Other Dumfries Topics
