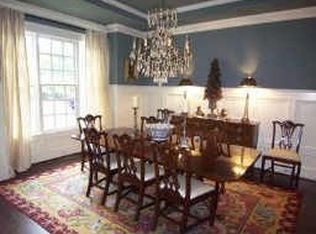
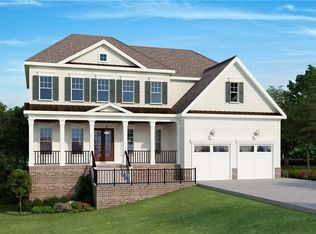
**Location, Location!** This beautiful brick home is ideally situated just minutes from Truist Park, The Battery, Downtown Smyrna, Vinings, Buckhead, and major highways. It boasts 6 bedrooms, 6 bathrooms, and a private backyard oasis featuring a stunning saltwater pool. The main level offers a well-designed floor plan that encourages seamless guest flow, perfect for entertaining. As you enter the two-story foyer, you'll see the beautiful fireside living room with elegant, coffered ceilings and solid wood custom-built bookshelves. To the left, there is a large formal dining room equipped with a fabulous bar, coffee or serving area. The spacious kitchen features granite countertops, a gas cooktop, double ovens, a microwave, and an island with a breakfast bar. The kitchen's large keeping room serves as the heart of the home, complete with another fireplace and additional custom shelving. Don't overlook the custom-built office nook, the enormous dreamy custom pantry, and the large locker/mudroom area accessible from the three-car garage! There is also a private bedroom on the main level complete with its own private bathroom. Step outside to the large screened porch and grilling deck area, equipped with a gas line for your grill. The beautifully professionally landscaped and fenced backyard with gorgeous stonework is designed for relaxing and entertaining, featuring a private salt pool, an outbuilding with two storage areas, and ample play space. This yard is surrounded by plenty of mature trees that provide natural privacy. Upstairs, the oversized primary suite includes a large custom double closet and an impressive spa-like bathroom with double vanities, a whirlpool tub, and a spacious tile shower. Three generously sized secondary bedrooms each with custom closets and bathrooms. The laundry room is conveniently located upstairs. The daylight terrace level features a large 6th bedroom, home office or flex room and full bathroom, as well as storage space galore. There is a large, unfinished room for expansion if desired. Additional features of the home include new gutters (2024), a newer roof (2021), two newer HVAC units replaced in 2024 and 3rd unit replaced in 2021, a fresh exterior paint job (2025), updated interior paint (2025), plantation shutters and an oversized three-car garage. You will fall in love with this home after seeing it in person! Shown by appointment only.
Closed
$1,325,000
2041 Anderson Dr SE, Smyrna, GA 30080
6beds
--sqft
Single Family Residence
Built in 2007
0.38 Acres Lot
$1,332,300 Zestimate®
$--/sqft
$6,269 Estimated rent
Home value
$1,332,300
$1.23M - $1.44M
$6,269/mo
Zestimate® history
Owner options
List your home for rent
$6,269/mo
Rent Zestimate®
Find your next renter with Zillow Rental Manager. Plus, with online applications, you can quickly screen prospective tenants – for free.
$6,269/mo
Rent Zestimate®
Refinance and save
$8,418/mo
Est. payment
Refinancing to a lower rate could help reduce your monthly payments and save thousands over the life of the loan.
$8,418/mo
Est. payment
Explore your selling options
Work with a Zillow partner agent
Leverage their expertise and Zillow's premium Showcase listings to get your home seen by more buyers.
Get startedList with your own agent
Get your home in front of millions of buyers by listing it on Zillow.
Learn how to do itSell it yourself
Take full control of how buyers see your home on Zillow by listing For Sale by Owner (FSBO).
List your homeWhat's special
Private salt poolSeamless guest flowGrilling deck areaGorgeous stoneworkAmple play spacePrivate backyard oasisLarge formal dining room
Zillow last checked:
Listing updated:
Listed by:
Laina Morrell 770-841-9887,
Birch River Realty
Bought with:
John Rodriguez Jr., 352213
HomeSmart
Source: GAMLS,MLS#: 10576890
Facts & features
Interior
Bedrooms & bathrooms
- Bedrooms: 6
- Bathrooms: 6
- Full bathrooms: 5
- 1/2 bathrooms: 1
- Main level bathrooms: 1
- Main level bedrooms: 1
Rooms
- Room types: Family Room, Keeping Room, Laundry
Dining room
- Features: Seats 12+
Kitchen
- Features: Breakfast Bar, Breakfast Room, Kitchen Island, Walk-in Pantry
Heating
- Central, Forced Air, Zoned
Cooling
- Ceiling Fan(s), Central Air, Electric, Zoned
Appliances
- Included: Dishwasher, Disposal, Double Oven, Microwave
- Laundry: Upper Level
Features
- Bookcases, High Ceilings
- Flooring: Carpet, Hardwood, Tile
- Basement: Bath Finished,Daylight,Exterior Entry,Finished,Interior Entry
- Number of fireplaces: 2
- Fireplace features: Family Room, Gas Log, Gas Starter, Wood Burning Stove
- Common walls with other units/homes: No Common Walls
Interior area
- Total structure area: 0
- Finished area above ground: 0
- Finished area below ground: 0
Property
Parking
- Total spaces: 3
- Parking features: Attached, Garage, Garage Door Opener, Side/Rear Entrance
- Has attached garage: Yes
Features
- Levels: Two
- Stories: 2
- Patio & porch: Deck, Patio, Screened
- Exterior features: Gas Grill
- Has private pool: Yes
- Pool features: In Ground, Salt Water
- Fencing: Back Yard,Fenced
- Body of water: None
Lot
- Size: 0.38 Acres
- Features: Private
Details
- Additional structures: Outbuilding
- Parcel number: 17069801380
Construction
Type & style
- Home type: SingleFamily
- Architectural style: Brick 3 Side,Traditional
- Property subtype: Single Family Residence
Materials
- Concrete, Stone
- Roof: Composition
Condition
- Resale
- New construction: No
- Year built: 2007
Utilities & green energy
- Sewer: Public Sewer
- Water: Public
- Utilities for property: Cable Available, Electricity Available, Natural Gas Available, Phone Available, Sewer Available, Underground Utilities, Water Available
Community & HOA
Community
- Features: Walk To Schools, Near Shopping
- Security: Smoke Detector(s)
- Subdivision: Stonehaven Vinings
HOA
- Has HOA: Yes
- Services included: Maintenance Grounds
- HOA fee: $450 annually
Location
- Region: Smyrna
Financial & listing details
- Tax assessed value: $986,200
- Annual tax amount: $10,289
- Date on market: 8/3/2025
- Cumulative days on market: 3 days
- Listing agreement: Exclusive Right To Sell
- Listing terms: Cash,Conventional
- Electric utility on property: Yes
Price history
| Date | Event | Price |
|---|---|---|
| 8/19/2025 | Sold | $1,325,000+1.9% |
Source:  GAMLS #10576890 Report a problem GAMLS #10576890 Report a problem | ||
| 8/12/2025 | Pending sale | $1,300,000 |
Source:  FMLS GA #7623545 Report a problem FMLS GA #7623545 Report a problem | ||
| 8/3/2025 | Listed for sale | $1,300,000+67.7% |
Source: GAMLS #10576890 Report a problem | ||
| 11/15/2007 | Sold | $775,000 |
Source: Public Record Report a problem | ||
Public tax history
| Year | Property taxes | Tax assessment |
|---|---|---|
| 2024 | $10,289 +20% | $394,480 +15.9% |
| 2023 | $8,572 -6.6% | $340,348 |
| 2022 | $9,181 +12.2% | $340,348 +15.5% |
| 2021 | $8,182 | $294,712 |
| 2020 | $8,182 | $294,712 |
| 2019 | $8,182 +6.6% | $294,712 +8.5% |
| 2018 | $7,675 | $271,548 |
| 2017 | $7,675 +15.5% | $271,548 +12.7% |
| 2016 | $6,643 +11.5% | $240,864 +14.2% |
| 2015 | $5,955 -0.8% | $210,984 |
| 2014 | $6,006 +13.2% | $210,984 +13.4% |
| 2013 | $5,307 -0.8% | $185,972 |
| 2012 | $5,352 -2.5% | $185,972 -2.2% |
| 2011 | $5,487 +5.3% | $190,148 |
| 2010 | $5,209 -20.5% | $190,148 -19.7% |
| 2009 | $6,553 | $236,896 |
Find assessor info on the county website
Neighborhood: 30080
Nearby homes
- $1,083,7005 bd4 ba4.4k sqft2037 Anderson Dr SE, Smyrna, GA 30080Off Market
- $1,400,8005 bd5 ba3.9k sqft2047 Anderson Dr SE, Smyrna, GA 30080Off Market
- $963,0005 bd4 ba3.9k sqft2045 Anderson Dr SE, Smyrna, GA 30080Off Market

- $---- bd-- ba-- sqft2045 Anderson Dr SE, Smyrna, GA 30080Off Market
- $1,218,3006 bd4 ba4k sqft2051 Anderson Dr SE, Smyrna, GA 30080Off Market
- $1,199,0006 bd6 ba5.8k sqft2033 Anderson Dr SE, Smyrna, GA 30080Sold
- $430,2003 bd3 ba1.7k sqft1986 Mercer Rd SE, Smyrna, GA 30080Off Market
- $525,0003 bd2 ba-- sqft2026 Anderson Dr SE, Smyrna, GA 30080Sold
Nearby schools
GreatSchools rating
- 5/10Nickajack Elementary SchoolGrades: PK-5Distance: 1.7 mi
- 6/10Campbell Middle SchoolGrades: 6-8Distance: 0.9 mi
- 6/10Campbell High SchoolGrades: 9-12Distance: 2.6 mi
Schools provided by the listing agent
- Elementary: Teasley Primary/Elementary
- Middle: Campbell
- High: Campbell
Source: GAMLS. This data may not be complete. We recommend contacting the local school district to confirm school assignments for this home.
Get a cash offer in 3 minutes
Find out how much your home could sell for in as little as 3 minutes with a no-obligation cash offer.
Estimated market value
$1,332,300
Get a cash offer in 3 minutes
Find out how much your home could sell for in as little as 3 minutes with a no-obligation cash offer.
Estimated market value
$1,332,300
- Georgia
- Cobb County
- Smyrna
- 30080
- 2041 Anderson Dr SE
Nearby cities
Nearby neighborhoods
Nearby zip codes
Other Smyrna Topics
