Beautiful well maintained brick 4 bedrooms and 2 bathrooms house in well established Camden Ridge Sub. This cottage home features 10” ceilings in the Great Room, Dining Room and Kitchen. The kitchen is what chef dreams are made of with a large island and large pantry. The master bathroom boasts a garden tub with separate shower, while the master bedroom boasts a large walk-in closet, With 3 other bedrooms, 5" Engineered hardwood through out the house except wet areas. SPRAY FORM INSULATION under the roof deck in attic with tankless water heater for best energy efficiency. Community has two swimming pools and play ground. Tenants occupied so 24hours notice preferred.. Tenants move out by August 11th. Refrigerator, washer and dryer will convey with sale of the house. The property is still under 10 year(2-10) structural warranty until 08/11/2032 and HVAC Part warranty as well.
Sold for $352,000
$352,000
2041 Armistead Ln, Auburn, AL 36830
4beds
1,804sqft
Single Family Residence
Built in 2022
7,405 Square Feet Lot
$352,100 Zestimate®
$195/sqft
$2,654 Estimated rent
Home value
$352,100
$334,000 - $370,000
$2,654/mo
Zestimate® history
Owner options
List your home for rent
$2,654/mo
Rent Zestimate®
Find your next renter with Zillow Rental Manager. Plus, with online applications, you can quickly screen prospective tenants – for free.
$2,654/mo
Rent Zestimate®
Refinance and save
$2,081/mo
Est. payment
Refinancing to a lower rate could help reduce your monthly payments and save thousands over the life of the loan.
$2,081/mo
Est. payment
Explore your selling options
Work with a Zillow partner agent
Leverage their expertise and Zillow's premium Showcase listings to get your home seen by more buyers.
Get startedList with your own agent
Get your home in front of millions of buyers by listing it on Zillow.
Learn how to do itSell it yourself
Take full control of how buyers see your home on Zillow by listing For Sale by Owner (FSBO).
List your homeWhat's special
Large pantry
Zillow last checked:
Listing updated:
Listed by:
SOOHYUN BAIK,
BERKSHIRE HATHAWAY HOMESERVICES 334-826-1010
Bought with:
RYAN ROBERTS, 98203
BERKSHIRE HATHAWAY HOMESERVICES
Source: LCMLS,MLS#: 178224Originating MLS: Lee County Association of REALTORS
Facts & features
Interior
Bedrooms & bathrooms
- Bedrooms: 4
- Bathrooms: 2
- Full bathrooms: 2
- Main level bathrooms: 2
Heating
- Electric
Cooling
- Central Air, Electric
Appliances
- Included: Dishwasher, Gas Cooktop, Disposal, Microwave, Oven
- Laundry: Washer Hookup, Dryer Hookup
Features
- Ceiling Fan(s), Garden Tub/Roman Tub, Primary Downstairs
Interior area
- Total interior livable area: 1,804 sqft
- Finished area above ground: 1,804
- Finished area below ground: 0
Property
Parking
- Total spaces: 2
- Parking features: Attached, Garage, Two Car Garage
- Attached garage spaces: 2
Features
- Levels: One
- Stories: 1
- Pool features: Community
- Fencing: None
Lot
- Size: 7,405 Square Feet
- Features: < 1/4 Acre
Details
- Parcel number: 0802100000101.000
Construction
Type & style
- Home type: SingleFamily
- Property subtype: Single Family Residence
Materials
- Block, Cement Siding, Stone
- Foundation: Slab
Condition
- Year built: 2022
Utilities & green energy
- Utilities for property: Sewer Connected, Water Available
Community & HOA
Community
- Subdivision: CAMDEN RIDGE
HOA
- Has HOA: Yes
- Amenities included: Pool
Location
- Region: Auburn
Financial & listing details
- Price per square foot: $195/sqft
- Tax assessed value: $349,820
- Annual tax amount: $3,725
- Date on market: 1/9/2026
- Cumulative days on market: 200 days
Price history
| Date | Event | Price |
|---|---|---|
| 8/28/2026 | Sold | $352,000-0.6%$195/sqft |
Source: LCMLS #178224 Report a problem | ||
| 7/28/2026 | Pending sale | $354,000$196/sqft |
Source: LCMLS #178224 Report a problem | ||
| 7/14/2026 | Price change | $354,000-1.4%$196/sqft |
Source: LCMLS #178224 Report a problem | ||
| 5/14/2026 | Price change | $359,000-1.4%$199/sqft |
Source: LCMLS #178224 Report a problem | ||
| 3/23/2026 | Price change | $364,000-1.4%$202/sqft |
Source: LCMLS #178224 Report a problem | ||
| 3/3/2026 | Price change | $369,000-1.3%$205/sqft |
Source: LCMLS #178224 Report a problem | ||
| 2/9/2026 | Price change | $374,000-1.3%$207/sqft |
Source: LCMLS #178224 Report a problem | ||
| 1/9/2026 | Listed for sale | $379,000$210/sqft |
Source: LCMLS #178224 Report a problem | ||
| 12/9/2025 | Listing removed | $379,000$210/sqft |
Source: BHHS broker feed #176178 Report a problem | ||
| 11/12/2025 | Price change | $379,000-2.6%$210/sqft |
Source: LCMLS #176178 Report a problem | ||
| 8/7/2025 | Listed for sale | $389,000+17.5%$216/sqft |
Source: LCMLS #176178 Report a problem | ||
| 8/11/2022 | Sold | $330,968+451.6%$183/sqft |
Source: LCMLS #156538 Report a problem | ||
| 4/12/2022 | Sold | $60,000-81.9%$33/sqft |
Source: Public Record Report a problem | ||
| 3/18/2022 | Pending sale | $330,968$183/sqft |
Source: LCMLS #156538 Report a problem | ||
| 3/18/2022 | Listed for sale | $330,968$183/sqft |
Source: LCMLS #156538 Report a problem | ||
Public tax history
| Year | Property taxes | Tax assessment |
|---|---|---|
| 2025 | $3,725 +7% | $68,980 +7% |
| 2024 | $3,482 +114.4% | $64,480 +107.6% |
| 2023 | $1,624 +186.5% | $31,060 +195.8% |
| 2022 | $567 | $10,500 |
Find assessor info on the county website
Neighborhood: 36830
Nearby homes
- $353,280-- bd1 ba1.6k sqft2049 Armistead Ln, Auburn, AL 36830Off Market
- $345,0004 bd2 ba1.8k sqft2033 Armistead Ln, Auburn, AL 36830Sold
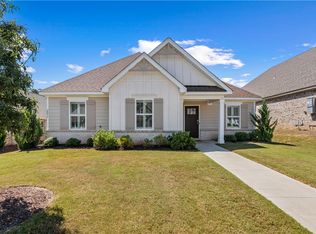
- $340,0003 bd2 ba1.6k sqft2065 Armistead Ln, Auburn, AL 36830Sold
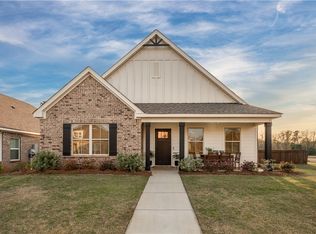
- $555,9795 bd3 ba3k sqft1992 Shadow Bend Ln, Auburn, AL 36830Sold

- $367,200-- bd1 ba1.8k sqft2040 Armistead Ln, Auburn, AL 36830Sold
- $343,2003 bd1 ba1.5k sqft2048 Armistead Ln, Auburn, AL 36830Off Market
- $378,6004 bd2 ba1.8k sqft2032 Armistead Ln, Auburn, AL 36830Off Market
- $355,00041 bd1 ba1.7k sqft2009 Armistead Ln, Auburn, AL 36830Off Market
Nearby schools
GreatSchools rating
- 10/10Woodland Pines Elementary SchoolGrades: K-2Distance: 1.1 mi
- 7/10Drake Middle SchoolGrades: 6Distance: 2.8 mi
- 7/10Auburn High SchoolGrades: 10-12Distance: 5.6 mi
Schools provided by the listing agent
- Elementary: WOODLAND PINES/YARBROUGH
- Middle: WOODLAND PINES/YARBROUGH
Source: LCMLS. This data may not be complete. We recommend contacting the local school district to confirm school assignments for this home.


Get pre-qualified for a loan
At Zillow Home Loans, we can pre-qualify you in as little as 5 minutes with no impact to your credit score.An equal housing lender. NMLS #10287.
- Alabama
- Lee County
- Auburn
- 36830
- 2041 Armistead Ln
