Skip main navigation
Closed
  • $309,000

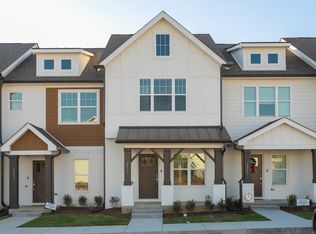
    2041 Axis Ave, Old Hickory, TN 37138

    2beds
    1,134sqft
    Townhouse, Residential, Condominium
    Built in 2022
    435.6 Square Feet Lot
    $308,000 Zestimate®
    $272/sqft
    $1,862 Estimated rent

    Home value

    $308,000

    $286,000 - $330,000

    $1,862/mo

    Zestimate® history
    Loading
    Loading...

    Owner options

    List your home for rent

    $1,862/mo

    Rent Zestimate®

    Find your next renter with Zillow Rental Manager. Plus, with online applications, you can quickly screen prospective tenants – for free.

    Learn more

    $1,862/mo

    Rent Zestimate®

    Refinance and save

    $1,941/mo

    Est. payment

    Refinancing to a lower rate could help reduce your monthly payments and save thousands over the life of the loan.

    See today's rates

    $1,941/mo

    Est. payment

    Explore your selling options

    Work with a Zillow partner agent

    Leverage their expertise and Zillow's premium Showcase listings to get your home seen by more buyers.

    Get started

    List with your own agent

    Get your home in front of millions of buyers by listing it on Zillow.

    Learn how to do it

    Sell it yourself

    Take full control of how buyers see your home on Zillow by listing For Sale by Owner (FSBO).

    List your home

    What's special

    Sleek finishesVaulted ceilingPerfect for entertaining guestsCozy eveningsBright and airyInviting layout
    Built in 2022, this modern 2-bedroom, 2-bathroom townhouse in Old Hickory, TN, combines sleek finishes with an inviting layout. The open kitchen and first-floor living area are perfect for hosting guests or enjoying quiet evenings at home. The bright and airy primary suite features a vaulted ceiling, adding to its charm. Conveniently located near the Cumberland River, Old Hickory Lake, and local golf courses, this home offers endless recreational opportunities. Just a short drive away, you'll find East Nashville's vibrant entertainment scene and Hermitage's shops and restaurants. With its stylish design, great location, and affordable price, this townhouse is a must-see!

    Zillow last checked:

    Listing updated:

    Listing Provided by:

    Josh Anderson 615-509-7000,

    The Anderson Group Real Estate Services, LLC

    Bought with:

    Natalie X. Dewey, 363437

    Benchmark Realty

    Source: RealTracs MLS as distributed by MLS GRID,MLS#: 2762421MLS Logo

    Facts & features

    Interior

    Bedrooms & bathrooms
    • Bedrooms: 2
    • Bathrooms: 3
    • Full bathrooms: 2
    • 1/2 bathrooms: 1
    Bedroom 1
    • Features: Full Bath
    • Level: Full Bath
    • Area: 144 Square Feet
    • Dimensions: 12x12
    Bedroom 2
    • Area: 120 Square Feet
    • Dimensions: 12x10
    Dining room
    • Features: Combination
    • Level: Combination
    • Area: 84 Square Feet
    • Dimensions: 12x7
    Kitchen
    • Features: Pantry
    • Level: Pantry
    • Area: 204 Square Feet
    • Dimensions: 12x17
    Living room
    • Features: Combination
    • Level: Combination
    • Area: 176 Square Feet
    • Dimensions: 16x11
    Heating
    • Central
    Cooling
    • Central Air
    Appliances
    • Included: Electric Oven, Electric Range, Dishwasher, Disposal, Dryer, Microwave, Refrigerator, Washer
    Features
    • Ceiling Fan(s), Smart Thermostat
    • Flooring: Carpet, Wood, Tile
    • Has fireplace: No
    Interior area
    • Total structure area: 1,134
    • Total interior livable area: 1,134 sqft
    • Finished area above ground: 1,134

    Property

    Parking
    • Parking features: Asphalt, Unassigned
    Features
    • Levels: Two
    • Stories: 2
    • Exterior features: Smart Lock(s)
    Lot
    • Size: 435.60 sqft
    Details
    • Parcel number: 044090C17800CO
    • Special conditions: Standard

    Construction

    Type & style
    • Home type: Townhouse
    • Property subtype: Townhouse, Residential, Condominium
    • Attached to another structure: Yes
    Materials
    • Fiber Cement, Brick
    Condition
    • New construction: No
    • Year built: 2022

    Utilities & green energy

    • Sewer: Public Sewer
    • Water: Public
    • Utilities for property: Water Available, Underground Utilities

    Community & neighborhood

    Security
    • Security features: Security System, Smoke Detector(s)
    Location
    • Region: Old Hickory
    • Subdivision: Rowhouses At Robinson Road

    HOA & financial

    HOA
    • Has HOA: Yes
    • HOA fee: $135 monthly
    • Amenities included: Underground Utilities
    • Services included: Maintenance Grounds, Insurance

    Price history

    DateEventPrice
    3/3/2025Sold$309,000+1.3%$272/sqft
    Source: RealTracs MLS as distributed by MLS GRID #2762421 Report a problem
    1/29/2025Contingent$305,000$269/sqft
    Source: RealTracs MLS as distributed by MLS GRID #2762421 Report a problem
    1/7/2025Price change$305,000-0.8%$269/sqft
    Source: RealTracs MLS as distributed by MLS GRID #2762421 Report a problem
    12/9/2024Price change$307,500-0.8%$271/sqft
    Source: RealTracs MLS as distributed by MLS GRID #2762421 Report a problem
    11/23/2024Listed for sale$310,000+6.9%$273/sqft
    Source: RealTracs MLS as distributed by MLS GRID #2762421 Report a problem
    11/11/2024Listing removed$2,000$2/sqft
    Source: Zillow Rentals Report a problem
    9/12/2024Listed for rent$2,000$2/sqft
    Source: Zillow Rentals Report a problem
    11/21/2022Sold$289,900$256/sqft
    Source: RealTracs MLS as distributed by MLS GRID #2397367 Report a problem
    8/1/2022Pending sale$289,900$256/sqft
    Source: RealTracs MLS as distributed by MLS GRID #2397367 Report a problem
    7/13/2022Listed for sale$289,900$256/sqft
    Source: RealTracs MLS as distributed by MLS GRID #2397367 Report a problem
    6/24/2022Contingent$289,900$256/sqft
    Source: RealTracs MLS as distributed by MLS GRID #2397367 Report a problem
    6/14/2022Listed for sale$289,900$256/sqft
    Source: RealTracs MLS as distributed by MLS GRID #2397367 Report a problem

    Public tax history

    YearProperty taxesTax assessment
    2025$2,068 $74,325

    Find assessor info on the county website

    Neighborhood: Rayon City

    Nearby schools

    GreatSchools rating
    Schools provided by the listing agent
    • Elementary: DuPont Elementary
    • Middle: DuPont Hadley Middle
    • High: McGavock Comp High School

    Source: RealTracs MLS as distributed by MLS GRID. This data may not be complete. We recommend contacting the local school district to confirm school assignments for this home.

    Get a cash offer in 3 minutes
    Find out how much your home could sell for in as little as 3 minutes with a no-obligation cash offer.
    Estimated market value
    $308,000
    Get a cash offer in 3 minutes
    Find out how much your home could sell for in as little as 3 minutes with a no-obligation cash offer.
    Estimated market value
    $308,000