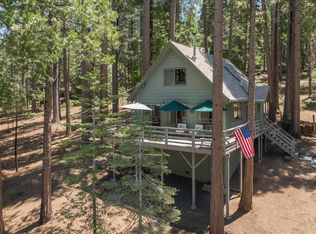
Hear that velvet-soft rustle in the pines? Don't fret, it's just the local honey bear trio commuting through the subdivision toward the wild freedom of SPI land. This is where the pavement ends and your story begins. Tucked away in the most coveted corner of Blue Lake Springs, you'll find a deeper kind of value: living on the edge of peace, trailheads, and the wild frontier. It's the off-the-grid feeling you crave, with access to the amenities you love like multiple lakes, pool, courts, and more. Set back from the street for maximum privacy, this stunning 3-bedroom, 2-bathroom Scandinavian-inspired chalet is the ultimate hide-and-seek champion. Like a well-hidden Elven outpost in Rivendell, this home is so seamlessly tucked into the landscape you'd miss it if you weren't invited. The level parking area glides you right into a covered walkway and through the front door, where you're immediately greeted by the timeless charm of vaulted ceilings and a spacious 1,440 sq. ft. open loft floorplan. It's the perfect marriage of classic mountain architecture and thoughtful modern updates. Inside, you'll find newer luxury vinyl plank flooring in every room, sleek Quartz counter-tops, and modern light fixtures that brighten every corner. The stone hearth and wood stove are so inviting you can practically hear the crackle and pop of the wood on a snowy winter day. The bathrooms on each level have been elegantly updated with high-end finishes, while the skylights provide a vantage of the blue bird skies above. When you're ready for the true indoor-outdoor experience, step onto the expansive deck to soak in the view of the surrounding trees. Warning: The treetop views are known to cause uncontrollable jaw-dropping and mild neck fatigue. Please gaze responsibly. High-quality structural updates including a Presidential roof, gutters with guards, central heating, a refreshed wood shed, and the all-important bear box, provide total peace of mind. Located centrally between Big Trees State Park, Bear Valley Ski Resort, and the charming wine charades of Murphys, this hidden gem is perfectly positioned for maximum enjoyment. Maintain its legacy as a sought after vacation rental, or claim the silence and sanctuary entirely for yourself. Welcome home.
Closed
$469,000
2041 Baywood Vw, Arnold, CA 95223
3beds
1,440sqft
Single Family Residence
Built in 1978
0.39 Acres Lot
$455,700 Zestimate®
$326/sqft
$2,141 Estimated rent
Home value
$455,700
$433,000 - $478,000
$2,141/mo
Zestimate® history
Owner options
List your home for rent
$2,141/mo
Rent Zestimate®
Find your next renter with Zillow Rental Manager. Plus, with online applications, you can quickly screen prospective tenants – for free.
$2,141/mo
Rent Zestimate®
Refinance and save
$3,888/mo
Est. payment
Refinancing to a lower rate could help reduce your monthly payments and save thousands over the life of the loan.
$3,888/mo
Est. payment
Explore your selling options
Work with a Zillow partner agent
Leverage their expertise and Zillow's premium Showcase listings to get your home seen by more buyers.
Get startedList with your own agent
Get your home in front of millions of buyers by listing it on Zillow.
Learn how to do itSell it yourself
Take full control of how buyers see your home on Zillow by listing For Sale by Owner (FSBO).
List your homeWhat's special
Maximum privacyPresidential roofSleek quartz counter-topsGutters with guardsTreetop viewsLevel parking areaCovered walkway
Zillow last checked:
Listing updated:
Listed by:
Madison Ward DRE #01954514 209-450-6112,
Corcoran Icon Properties,
Mallory Ward DRE #02009852 209-470-7750,
Corcoran Icon Properties
Bought with:
Madison Ward, DRE #01954514
Corcoran Icon Properties
Source: MetroList Services of CA,MLS#: 226040331Originating MLS: MetroList Services, Inc.
Facts & features
Interior
Bedrooms & bathrooms
- Bedrooms: 3
- Bathrooms: 2
- Full bathrooms: 2
Rooms
- Room types: Loft, Storage, Kitchen, Living Room
Dining room
- Features: Dining/Living Combo
Kitchen
- Features: Skylight(s), Kitchen Island, Stone Counters
Heating
- Baseboard, Central, Radiant, Wood Stove
Cooling
- Ceiling Fan(s)
Appliances
- Included: Free-Standing Gas Range, Free-Standing Refrigerator, Gas Cooktop, Dishwasher, Disposal, Microwave, Free-Standing Electric Range, Dryer, Washer
- Laundry: Laundry Closet, Hookups Only, Inside
Features
- Flooring: Luxury Vinyl Plank, Wood
- Windows: Skylight(s)
- Number of fireplaces: 1
- Fireplace features: Living Room, Wood Burning Stove
Interior area
- Total structure area: 0
- Total interior livable area: 1,440 sqft
Property
Parking
- Parking features: Other, Driveway, Gentle Up Driveway/Sidewalks, Level Driveway/Sidewalks, Varied Driveway/Sidewalks
- Has uncovered spaces: Yes
Features
- Levels: One,Two
- Stories: 2
- Fencing: None
Lot
- Size: 0.39 Acres
- Features: Private, Secluded
- Topography: Lot Grade Varies,Lot Sloped,Lot Grade Varies,Lot Sloped
Details
- Additional structures: Shed(s), Storage
- Parcel number: 026044010000
- Zoning: Residential
- Special conditions: Offer As Is
Construction
Type & style
- Home type: SingleFamily
- Architectural style: Cabin,Chalet
- Property subtype: Single Family Residence
Materials
- Wood
- Foundation: Raised, Concrete Perimeter
- Roof: Composition,See Remarks
Condition
- Year built: 1978
Utilities & green energy
- Electric: 220 Volts
- Sewer: Septic System
- Water: Mutual Water
- Utilities for property: Cable Available, Electric, Internet Available, Propane Tank Leased
Community & HOA
Community
- Subdivision: Blue Lake Spr w/HOA
HOA
- Has HOA: Yes
- Amenities included: Playground, Pool, Clubhouse, Sport Court, Fitness Center, Game Court Exterior, Tennis Court(s), Gym, Lake
- Services included: Common Areas, Pool, See Remarks, Maintenance Grounds
- HOA fee: $940 annually
Location
- Region: Arnold
Financial & listing details
- Price per square foot: $326/sqft
- Tax assessed value: $506,726
- Annual tax amount: $5,993
- Price range: $469K - $469K
- Date on market: 4/8/2026
- Road surface type: Paved
Price history
| Date | Event | Price |
|---|---|---|
| 8/10/2026 | Sold | $469,000$326/sqft |
Source: MetroList Services of CA #226040331 Report a problem | ||
| 7/31/2026 | Pending sale | $469,000$326/sqft |
Source: MetroList Services of CA #226040331 Report a problem | ||
| 4/8/2026 | Listed for sale | $469,000-1.8%$326/sqft |
Source: MetroList Services of CA #226040331 Report a problem | ||
| 4/7/2022 | Sold | $477,500+11.3%$332/sqft |
Source: MetroList Services of CA #222023775 Report a problem | ||
| 3/8/2022 | Pending sale | $429,000$298/sqft |
Source: CCARMLS #2005659 Report a problem | ||
| 3/1/2022 | Listed for sale | $429,000+45.4%$298/sqft |
Source: CCARMLS #2005659 Report a problem | ||
| 11/25/2019 | Sold | $295,000-1.3%$205/sqft |
Source: MetroList Services of CA #219601718 Report a problem | ||
| 10/9/2019 | Pending sale | $299,000$208/sqft |
Source: BARRY WARD REALTY #1902096 Report a problem | ||
| 9/13/2019 | Listed for sale | $299,000-3.2%$208/sqft |
Source: BARRY WARD REALTY #1902096 Report a problem | ||
| 4/12/2019 | Listing removed | $308,900$215/sqft |
Source: CEDAR CREEK REALTY #1802733 Report a problem | ||
| 2/15/2019 | Price change | $308,900-4.9%$215/sqft |
Source: CEDAR CREEK REALTY #1802733 Report a problem | ||
| 12/21/2018 | Price change | $324,711-0.1%$225/sqft |
Source: CEDAR CREEK REALTY #1802733 Report a problem | ||
| 10/17/2018 | Listed for sale | $324,888-5.8%$226/sqft |
Source: Home Bay #1802423 Report a problem | ||
| 11/27/2007 | Sold | $345,000$240/sqft |
Source: Public Record Report a problem | ||
Public tax history
| Year | Property taxes | Tax assessment |
|---|---|---|
| 2025 | $5,993 +0.8% | $506,726 +2% |
| 2024 | $5,945 +2% | $496,791 +60.2% |
| 2023 | $5,831 +56.7% | $310,094 +2% |
| 2022 | $3,721 +0.5% | $304,015 +2% |
| 2021 | $3,703 +1.2% | $298,055 +1% |
| 2020 | $3,660 +3.8% | $295,000 +5% |
| 2019 | $3,526 +12.7% | $281,000 +8.5% |
| 2018 | $3,129 | $259,000 +5.7% |
| 2017 | -- | $245,000 +6.5% |
| 2016 | -- | $230,000 |
| 2015 | -- | $230,000 +3.1% |
| 2014 | -- | $223,000 +23.9% |
| 2013 | -- | $180,000 |
| 2012 | -- | $180,000 -26.8% |
| 2011 | -- | $246,000 |
| 2010 | -- | $246,000 -5% |
| 2009 | -- | $259,000 -24.9% |
| 2008 | -- | $345,000 +122.7% |
| 2007 | -- | $154,920 +2% |
| 2006 | -- | $151,884 |
Find assessor info on the county website
Neighborhood: 95223
Nearby homes
- $601,6003 bd2 ba2.1k sqft2053 Baywood Vw, Arnold, CA 95223Off Market
- $379,5003 bd2 ba1.3k sqft1973 Seminole Way, Arnold, CA 95223Sold
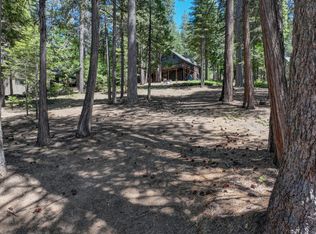
- $18,0000.32 Acres1955 Seminole Way, Arnold, CA 95223Sold
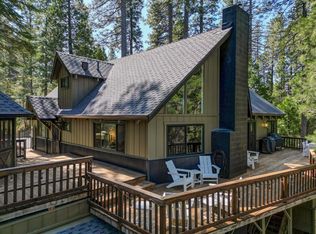
- $954,0004 bd4 ba3.6k sqft2017 Baywood Vw, Arnold, CA 95223Sold
- $857,5004 bd4 ba3.6k sqft2017 Baywood Vw #97/11, Arnold, CA 95223Off Market
- $24,0000.34 Acres1934 Almaden Dr, Arnold, CA 95223Sold
- $449,3003 bd2 ba1.8k sqft1993 Seminole Way, Arnold, CA 95223Off Market
- $1,000-- bd-- ba-- sqft2024 Baywood Vw, Arnold, CA 95223Sold
Nearby schools
GreatSchools rating
- 7/10Hazel Fischer Elementary SchoolGrades: K-5Distance: 1.5 mi
- 7/10Avery Middle SchoolGrades: 6-8Distance: 4.4 mi
- 7/10Bret Harte Union High SchoolGrades: 9-12Distance: 17.5 mi


Get pre-qualified for a loan
At Zillow Home Loans, we can pre-qualify you in as little as 5 minutes with no impact to your credit score.An equal housing lender. NMLS #10287.
- California
- Calaveras County
- Arnold
- 95223
- 2041 Baywood Vw
Nearby cities
Nearby zip codes
Other Arnold Topics
