Built in 2023, this beautifully maintained single-story home offers 3 bedrooms, 2 bathrooms, and 1,574 square feet of comfortable one-level living on a 6,000+ square foot home site. Inside, you’ll find 9-foot ceilings, a gas fireplace, and a bright great room that creates an open and functional layout. The kitchen features quartz countertops, custom cabinetry, a large island with added storage, and a generous pantry. The master bathroom includes double sinks and a large walk-in shower. Step outside to a fully fenced backyard with a sprinkler system, offering low-maintenance outdoor living and no home directly behind. Located across from a walking path and within a community offering a park, basketball court, and trails. Conveniently located just 3 miles from grocery shopping, approximately 10 minutes from medical facilities and the hospital, and 1 minute from Willow Grove Park and boat launch.
Sold
Listed by: eXp Realty • Robin Moore Schierscher
Bought with: eXp Realty
$469,000
2041 Branch Creek Drive, Longview, WA 98632
3beds
1,574sqft
Single Family Residence
Built in 2023
6,006 Square Feet Lot
$467,800 Zestimate®
$298/sqft
$2,345 Estimated rent
Home value
$467,800
$412,000 - $529,000
$2,345/mo
Zestimate® history
Owner options
List your home for rent
$2,345/mo
Rent Zestimate®
Find your next renter with Zillow Rental Manager. Plus, with online applications, you can quickly screen prospective tenants – for free.
$2,345/mo
Rent Zestimate®
Refinance and save
$2,907/mo
Est. payment
Refinancing to a lower rate could help reduce your monthly payments and save thousands over the life of the loan.
$2,907/mo
Est. payment
Explore your selling options
Work with a Zillow partner agent
Leverage their expertise and Zillow's premium Showcase listings to get your home seen by more buyers.
Get startedList with your own agent
Get your home in front of millions of buyers by listing it on Zillow.
Learn how to do itSell it yourself
Take full control of how buyers see your home on Zillow by listing For Sale by Owner (FSBO).
List your homeWhat's special
Gas fireplaceSprinkler systemLarge walk-in showerLow-maintenance outdoor livingFully fenced backyardGenerous pantryCustom cabinetry
Zillow last checked:
Listing updated:
Listed by:
Robin Moore Schierscher,
eXp Realty
Bought with:
Kristin Cheatley, 23023886
eXp Realty
Source: NWMLS as distributed by MLS GRID,MLS#: 2503746
Facts & features
Interior
Bedrooms & bathrooms
- Bedrooms: 3
- Bathrooms: 2
- Full bathrooms: 2
- Main level bathrooms: 2
- Main level bedrooms: 3
Primary bedroom
- Level: Main
Bedroom
- Level: Main
Bedroom
- Level: Main
Bathroom full
- Level: Main
Bathroom full
- Level: Main
Dining room
- Level: Main
Entry hall
- Level: Main
Great room
- Level: Main
Kitchen with eating space
- Level: Main
Utility room
- Level: Main
Heating
- Fireplace, Forced Air, Electric, Natural Gas
Cooling
- Heat Pump
Appliances
- Included: Dishwasher, Disposal, Microwave, Refrigerator, Stove(s)/Range(s), Dishwasher(s), Garbage Disposal, Microwave(s), Refrigerator(s), Water Heater: Electric/ Heat Pump, Water Heater Location: Garage
Features
- Bath Off Primary, Pantry
- Flooring: Vinyl, Vinyl Plank, Carpet
- Windows: Triple Pane Windows
- Basement: None
- Number of fireplaces: 1
- Fireplace features: Gas, Main Level: 1, Fireplace
Interior area
- Total structure area: 1,574
- Total interior livable area: 1,574 sqft
Property
Parking
- Total spaces: 2
- Parking features: Attached Garage
- Has attached garage: Yes
- Covered spaces: 2
Features
- Levels: One
- Stories: 1
- Entry location: Main
- Patio & porch: Bath Off Primary, Fireplace, Pantry, Sprinkler System, Triple Pane Windows, Walk-In Closet(s), Water Heater
- Has view: Yes
- View description: Territorial
Lot
- Size: 6,006 Square Feet
- Features: Curbs, Paved, Sidewalk, Cable TV, Fenced-Fully, Gas Available, High Speed Internet, Patio, Sprinkler System
- Topography: Level
Details
- Parcel number: 107460218
- Special conditions: Standard
Construction
Type & style
- Home type: SingleFamily
- Architectural style: 1 Story
- Property subtype: Single Family Residence
Materials
- Wood Products
- Foundation: Poured Concrete
- Roof: Composition
Condition
- Year built: 2023
Details
- Builder name: Lennar Homes
Utilities & green energy
- Electric: Company: PUD
- Sewer: Sewer Connected, Company: City of Longview
- Water: Public, Company: City of Longview
- Utilities for property: Comcast, Xfinity
Community & HOA
Community
- Features: CCRs
- Subdivision: Mt Solo
HOA
- HOA fee: $20 annually
- HOA phone: 563-330-2405
Location
- Region: Longview
Financial & listing details
- Price per square foot: $298/sqft
- Tax assessed value: $361,870
- Annual tax amount: $3,066
- Date on market: 7/5/2026
- Cumulative days on market: 17 days
- Listing terms: Conventional,FHA,State Bond,VA Loan
- Inclusions: Dishwasher(s), Garbage Disposal, Microwave(s), Refrigerator(s), Stove(s)/Range(s)
Price history
| Date | Event | Price |
|---|---|---|
| 6/12/2026 | Sold | $469,000-0.2%$298/sqft |
Source:  NWMLS as distributed by MLS GRID #2503746 Report a problem NWMLS as distributed by MLS GRID #2503746 Report a problem | ||
| 5/9/2026 | Pending sale | $469,879$299/sqft |
Source:  RMLS (OR) #406553330 Report a problem RMLS (OR) #406553330 Report a problem | ||
| 5/1/2026 | Listed for sale | $469,879+11.8%$299/sqft |
Source: NWMLS as distributed by MLS GRID #2503746 Report a problem | ||
| 10/6/2023 | Sold | $420,400$267/sqft |
Source: Public Record Report a problem | ||
Public tax history
| Year | Property taxes | Tax assessment |
|---|---|---|
| 2025 | $3,066 -4.6% | $361,870 -2.3% |
| 2024 | $3,213 +2.8% | $370,440 +2.5% |
| 2023 | $3,124 | $361,340 +549.2% |
| 2022 | -- | $55,660 |
Find assessor info on the county website
Neighborhood: West Longview
Nearby homes
- $446,9003 bd2 ba1.6k sqft2045 Branch Creek Dr, Longview, WA 98632Sold

- $481,7503 bd2 ba1.8k sqft1915 Melody Way, Longview, WA 98632Sold
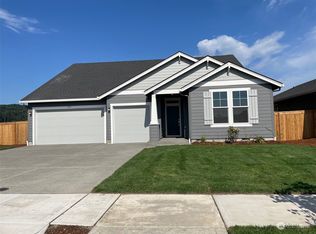
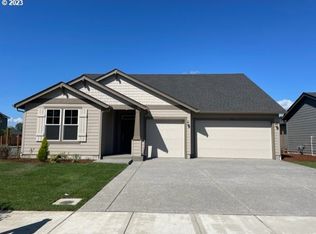
- $483,7503 bd2 ba1.8k sqft2031 Branch Creek Dr, Longview, WA 98632Sold
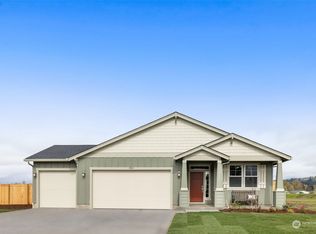
- $448,9003 bd2 ba1.6k sqft1919 Melody Way, Longview, WA 98632Sold
- $393,9003 bd2 ba1.2k sqft2066 Henderson Way, Longview, WA 98632Sold
- $466,9003 bd2 ba1.6k sqft2104 Branch Crk, Longview, WA 98632Sold
- $449,9004 bd3 ba2k sqft2068 Henderson Way, Longview, WA 98632Sold
- $374,8003 bd2 ba1k sqft2064 Henderson Way, Longview, WA 98632Sold
Nearby schools
GreatSchools rating
- 4/10Mint Valley Elementary SchoolGrades: K-5Distance: 2.3 mi
- 7/10Mt. Solo Middle SchoolGrades: 6-8Distance: 0.4 mi
- 4/10R A Long High SchoolGrades: 9-12Distance: 3.8 mi
Schools provided by the listing agent
- Elementary: Mint Vly Elem
- Middle: Mt Solo Mid
- High: Mark Morris High
Source: NWMLS as distributed by MLS GRID. This data may not be complete. We recommend contacting the local school district to confirm school assignments for this home.


Get pre-qualified for a loan
At Zillow Home Loans, we can pre-qualify you in as little as 5 minutes with no impact to your credit score.An equal housing lender. NMLS #10287.
Sell for more on Zillow
Get a Zillow Showcase℠ listing at no additional cost and you could sell for .
$467,800
2% more
+$9,356
With Zillow Showcase(estimated)
$477,156
- Washington
- Cowlitz County
- Longview
- 98632
- West Longview
- 2041 Branch Creek Drive
Nearby cities
Nearby neighborhoods
Nearby zip codes
Other Longview Topics
