Skip main navigation
Sold for $445,000
  • $445,000

    2041 Bridgewater Ln, Monroe, OH 45050

    4beds
    2,340sqft
    Single Family Residence
    Built in 2019
    0.26 Acres Lot
    $461,600 Zestimate®
    $190/sqft
    $3,571 Estimated rent

    Home value

    $461,600

    $420,000 - $508,000

    $3,571/mo

    Zestimate® history
    Loading
    Loading...

    Owner options

    List your home for rent

    $3,571/mo

    Rent Zestimate®

    Find your next renter with Zillow Rental Manager. Plus, with online applications, you can quickly screen prospective tenants – for free.

    Learn more

    $3,571/mo

    Rent Zestimate®

    Refinance and save

    $3,125/mo

    Est. payment

    Refinancing to a lower rate could help reduce your monthly payments and save thousands over the life of the loan.

    See today's rates

    $3,125/mo

    Est. payment

    Explore your selling options

    Work with a Zillow partner agent

    Leverage their expertise and Zillow's premium Showcase listings to get your home seen by more buyers.

    Get started

    List with your own agent

    Get your home in front of millions of buyers by listing it on Zillow.

    Learn how to do it

    Sell it yourself

    Take full control of how buyers see your home on Zillow by listing For Sale by Owner (FSBO).

    List your home

    What's special

    Finished basementStunning kitchenSpacious patioSmoothtop electric rangeGranite countertopsPrivate fenced yardDurable stylish lvt flooring
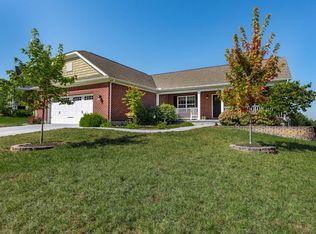
    Celebrate summer in style with this firecracker of a home! From BBQs to backyard games, the private fenced yard and spacious patio are perfect for your next summer gathering. This 4 bedroom home in popular Monroe Crossings is the perfect blend of style and functionality! The pictures are good – but seeing it in person is even better! Step inside to find durable, stylish LVT flooring throughout the first floor, a front flex room perfect for hosting or working from home, and a stunning kitchen that’s cookout-ready with granite countertops, a double convection oven, and a smoothtop electric range (plus a fridge allowance!). The finished basement is your cool escape from the summer heat, and the private, fenced backyard with a patio is practically begging for sparklers and s’mores. Light up your summer—schedule your showing today!

    Zillow last checked:

    Listing updated:

    Listed by:

    Scott Ferguson (513)874-3300,

    Keller Williams Advisors Rlty,

    Jill Ferguson 937-231-6966,

    Keller Williams Advisors Rlty

    Bought with:

    Test Member

    Test Office

    Source: DABR MLS,MLS#: 937631MLS LogoOriginating MLS: Dayton Area Board of REALTORS

    Facts & features

    Interior

    Bedrooms & bathrooms
    • Bedrooms: 4
    • Bathrooms: 4
    • Full bathrooms: 2
    • 1/2 bathrooms: 2
    • Main level bathrooms: 1
    Primary bedroom
    • Level: Second
    • Dimensions: 17 x 14
    Bedroom
    • Level: Second
    • Dimensions: 13 x 11
    Bedroom
    • Level: Second
    • Dimensions: 13 x 10
    Bedroom
    • Level: Second
    • Dimensions: 11 x 10
    Breakfast room nook
    • Level: Main
    • Dimensions: 11 x 9
    Entry foyer
    • Level: Main
    • Dimensions: 6 x 6
    Family room
    • Level: Main
    • Dimensions: 20 x 12
    Kitchen
    • Features: Eat-in Kitchen
    • Level: Main
    • Dimensions: 12 x 11
    Laundry
    • Level: Second
    • Dimensions: 8 x 6
    Living room
    • Level: Main
    • Dimensions: 13 x 13
    Recreation
    • Level: Basement
    • Dimensions: 24 x 13
    Heating
    • Heat Pump, Natural Gas
    Cooling
    • Central Air
    Appliances
    • Included: Dishwasher, Disposal, Microwave, Range, Electric Water Heater
    Features
    • Granite Counters, High Speed Internet, Kitchen Island, Kitchen/Family Room Combo, Pantry, Walk-In Closet(s)
    • Windows: Vinyl
    • Basement: Full,Finished
    Interior area
    • Total structure area: 2,340
    • Total interior livable area: 2,340 sqft

    Property

    Parking
    • Total spaces: 2
    • Parking features: Attached, Built In, Garage, Two Car Garage, Garage Door Opener
    • Attached garage spaces: 2
    Features
    • Levels: Two
    • Stories: 2
    • Patio & porch: Patio, Porch
    • Exterior features: Porch, Patio
    Lot
    • Size: 0.26 Acres
    Details
    • Parcel number: C1800016240118
    • Zoning: Residential
    • Zoning description: Residential

    Construction

    Type & style
    • Home type: SingleFamily
    • Architectural style: Traditional
    • Property subtype: Single Family Residence
    Materials
    • Brick, Vinyl Siding
    Condition
    • Year built: 2019

    Utilities & green energy

    • Sewer: Storm Sewer
    • Water: Public
    • Utilities for property: Natural Gas Available, Water Available

    Community & neighborhood

    Location
    • Region: Monroe
    • Subdivision: Monroe Xings Ph 3 Sec 2

    HOA & financial

    HOA
    • Has HOA: Yes
    • HOA fee: $275 annually
    • Amenities included: Trail(s)
    • Services included: Association Management, Playground
    • Association name: PMI

    Other

    Other facts
    • Listing terms: Conventional,FHA,USDA Loan,VA Loan

    Price history

    DateEventPrice
    8/1/2025Sold$445,000+3.5%$190/sqft
    Source: DABR MLS #937631 Report a problem
    6/27/2025Pending sale$429,900$184/sqft
    Source: Cincy MLS #1845394 Report a problem
    6/26/2025Listed for sale$429,900+44.1%$184/sqft
    Source: Cincy MLS #1845394 Report a problem
    7/31/2019Sold$298,430$128/sqft
    Source: Public Record Report a problem

    Public tax history

    YearProperty taxesTax assessment
    2025$5,561 +1.7%$600 -99.5%
    2024$5,469 +1.3%$120,630
    2023$5,398 +22.7%$120,630 +39.2%
    2022$4,400 +3.8%$86,640
    2021$4,240 -3.5%$86,640
    2020$4,391 +532.1%$86,640 +601%
    2019$695 -0.1%$12,360
    2018$696 -2.1%$12,360
    2017$710 -4.1%$12,360
    2016$741 $12,360

    Find assessor info on the county website

    Neighborhood: 45050

    Nearby schools

    GreatSchools rating
    Schools provided by the listing agent
    • District: Monroe

    Source: DABR MLS. This data may not be complete. We recommend contacting the local school district to confirm school assignments for this home.

    Get a cash offer in 3 minutes
    Find out how much your home could sell for in as little as 3 minutes with a no-obligation cash offer.
    Estimated market value
    $461,600
    Get a cash offer in 3 minutes
    Find out how much your home could sell for in as little as 3 minutes with a no-obligation cash offer.
    Estimated market value
    $461,600