Skip main navigation
Off market
  • $263,500

    2041 Brisbane Way, Bryan, TX 77807

    3beds
    1,514sqft
    SingleFamily
    Built in 2021
    5,998 Square Feet Lot
    $263,500 Zestimate®
    $174/sqft
    $2,128 Estimated rent

    Home value

    $263,500

    $250,000 - $277,000

    $2,128/mo

    Zestimate® history
    Loading
    Loading...

    Owner options

    List your home for rent

    $2,128/mo

    Rent Zestimate®

    Find your next renter with Zillow Rental Manager. Plus, with online applications, you can quickly screen prospective tenants – for free.

    Learn more

    $2,128/mo

    Rent Zestimate®

    Refinance and save

    $1,795/mo

    Est. payment

    Refinancing to a lower rate could help reduce your monthly payments and save thousands over the life of the loan.

    See today's rates

    $1,795/mo

    Est. payment

    Explore your selling options

    Work with a Zillow partner agent

    Leverage their expertise and Zillow's premium Showcase listings to get your home seen by more buyers.

    Get started

    List with your own agent

    Get your home in front of millions of buyers by listing it on Zillow.

    Learn how to do it

    Sell it yourself

    Take full control of how buyers see your home on Zillow by listing For Sale by Owner (FSBO).

    List your home

    What's special

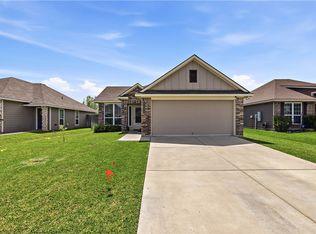
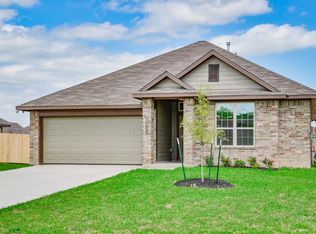
    Some images shown may be from a previously built Stylecraft home of similar design. Actual options, colors, and selections may vary. Contact us for details!If you're wanting options and flexibility, this floor plan is exactly what you're looking for! This beautiful 3 bedroom, 2 bath home is thoughtfully designed to have three different options for the front room: a formal dining room, study, or 4th bedroom. You'll absolutely love the way the kitchen seamlessly flows into the living room, giving you ample space to gather with your family. From the luxuriously large master bedroom with seating area, to the exquisite selections Stylecraft offers, you are guaranteed to love this home!Additional options included: Dual master vanity, under cabinet lighting, additional LED recessed lighting in kitchen, and stainless steel appliances p>

    This property is off market, which means it's not currently listed for sale or rent on Zillow. This may be different from what's available on other websites or public sources.
    Facts & features

    Interior

    Bedrooms & bathrooms
    • Bedrooms: 3
    • Bathrooms: 2
    • Full bathrooms: 2
    Heating
    • Other, Electric
    Cooling
    • Central
    Appliances
    • Included: Garbage disposal, Microwave, Range / Oven
    • Laundry: Connections Only
    Features
    • Ceiling Fan, Smoke Alarm
    • Flooring: Tile, Carpet, Linoleum / Vinyl
    • Has fireplace: Yes
    Interior area
    • Total interior livable area: 1,514 sqft

    Property

    Parking
    • Total spaces: 2
    • Parking features: Garage - Attached
    Features
    • Exterior features: Brick
    Lot
    • Size: 5,998 sqft
    Details
    • Parcel number: 50927001030120

    Construction

    Type & style
    • Home type: SingleFamily
    Materials
    • Frame
    • Foundation: Crawl/Raised
    • Roof: Composition
    Condition
    • Year built: 2021

    Utilities & green energy

    • Utilities for property: City Sewer, City Water

    Community & neighborhood

    Location
    • Region: Bryan

    HOA & financial

    HOA
    • Has HOA: Yes
    • HOA fee: $33 monthly

    Other

    Other facts
    • Fence: Wood
    • Current Stageof Constr: Proposed
    • Energy Features: Ceiling Fans, Radiant Barrier Roof Sheathing, Turbines, Insulated/Low-E Windows, Insulation-Blown Fiberglass, Digital Program Thermostat, Insulation-Batt, HVAC>13
    • Heating: Central Electric
    • Interior Features: Ceiling Fan, Smoke Alarm
    • Kitchen Equip Will Convey: Built-In Dishwsh, Microwave Oven, Garbage Disposal, Electric Range
    • Level: One Story
    • Exterior Construction: Hardi Plank, Brick
    • Floors: Carpet, Vinyl, Tile
    • Foundation: Slab
    • HOA Fee YN: 1
    • Water Heater: Electric
    • Utilities: City Sewer, City Water
    • Fireplace YN: 0
    • Room Areas: Formal Dining
    • Roof: Shingle
    • Zone: 120
    • Cooling: Central Electric
    • HOA Fee Desc: Common Areas Maint, Management Fees
    • Sourceof Heated Area: Builder Plans
    • Terms: Cash, Conventional, Veterans, Federal Housing
    • Kitchen Other: Granite Type
    • Laundry: Connections Only
    • Subdivision Code: Pleasant Hill

    Price history

    DateEventPrice
    3/23/2021Listing removed--
    Source: Stylecraft Homes Report a problem
    3/3/2021Price change$207,300+0.8%$137/sqft
    Source: Stylecraft Builders Report a problem
    2/3/2021Listed for sale$205,600-6.4%$136/sqft
    Source: Stylecraft Builders Report a problem
    1/25/2021Listing removed--
    Source: BCSMLS #20017090 Report a problem
    10/30/2020Listed for sale$219,700$145/sqft
    Source: Stylecraft Builders, Inc. #20017090 Report a problem

    Public tax history

    YearProperty taxesTax assessment
    2025$5,069 -5.9%$254,664 -5.9%
    2024$5,385 +7.3%$270,509 +6.9%
    2023$5,018 +4.5%$253,085 +15.5%
    2022$4,803 +528.9%$219,034 +573.7%
    2021$764 $32,510 +441.8%
    2020-- $6,000

    Find assessor info on the county website

    Neighborhood: 77807

    Nearby schools

    GreatSchools rating
    Schools provided by the listing agent
    • Elementary: Kemp-Carver Elementary
    • Middle: SFA Middle School
    • High: Bryan High School
    • District: Bryan

    Source: The MLS. This data may not be complete. We recommend contacting the local school district to confirm school assignments for this home.

    Get pre-qualified for a loan
    At Zillow Home Loans, we can pre-qualify you in as little as 5 minutes with no impact to your credit score.

    An equal housing lender. NMLS #10287.

    Sell for more on Zillow
    Get a Zillow Showcase℠ listing at no additional cost and you could sell for .
    $263,500
    2% more
    +$5,270
    With Zillow Showcase(estimated)
    $268,770