Skip main navigation
Sold
  • $269,900

    2041 Coldwater Ct, Indianapolis, IN 46239

    4beds
    2,096sqft
    Residential, Single Family Residence
    Built in 1996
    9,147.6 Square Feet Lot
    $268,900 Zestimate®
    $129/sqft
    $2,139 Estimated rent

    Home value

    $268,900

    $250,000 - $285,000

    $2,139/mo

    Zestimate® history
    Loading
    Loading...

    Owner options

    List your home for rent

    $2,139/mo

    Rent Zestimate®

    Find your next renter with Zillow Rental Manager. Plus, with online applications, you can quickly screen prospective tenants – for free.

    Learn more

    $2,139/mo

    Rent Zestimate®

    Refinance and save

    $1,868/mo

    Est. payment

    Refinancing to a lower rate could help reduce your monthly payments and save thousands over the life of the loan.

    See today's rates

    $1,868/mo

    Est. payment

    Explore your selling options

    Work with a Zillow partner agent

    Leverage their expertise and Zillow's premium Showcase listings to get your home seen by more buyers.

    Get started

    List with your own agent

    Get your home in front of millions of buyers by listing it on Zillow.

    Learn how to do it

    Sell it yourself

    Take full control of how buyers see your home on Zillow by listing For Sale by Owner (FSBO).

    List your home

    What's special

    Large wooded lotSpacious bedroomsThoughtful floor planQuiet cul-de-sacAmple storage
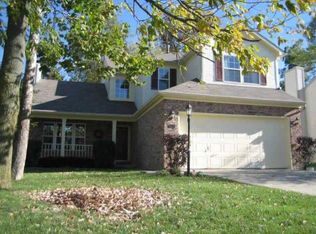
    Welcome to this inviting 4-bedroom, 2.5-bath home offering over 2,000 square feet of living space. The open-concept design features vaulted ceilings that fill the home with natural light and create a bright, airy atmosphere. Nestled on a large wooded lot at the end of a quiet cul-de-sac, this property offers both privacy and charm. The backyard is perfect for relaxing outdoors, entertaining, or simply enjoying the peaceful surroundings. Inside, you'll find a thoughtful floor plan with spacious bedrooms, ample storage, and comfortable living areas designed for today's lifestyle. Located with easy access to I-465 and I-74, commuting, shopping, and dining are all within minutes, while still enjoying the quiet setting of a tucked-away neighborhood. This home truly combines space, style, and convenience-ready to welcome its next owner!

    Zillow last checked:

    Listing updated:

    Listing Provided by:

    Amber Hite 317-882-5900,

    Keller Williams Indy Metro S

    Bought with:

    Yareli Aguilar-Zuniga

    Mark Dietel Realty, LLC

    Source: MIBOR as distributed by MLS GRID,MLS#: 22058628MLS Logo

    Facts & features

    Interior

    Bedrooms & bathrooms
    • Bedrooms: 4
    • Bathrooms: 3
    • Full bathrooms: 2
    • 1/2 bathrooms: 1
    • Main level bathrooms: 1
    Primary bedroom
    • Level: Upper
    • Area: 182 Square Feet
    • Dimensions: 14x13
    Bedroom 2
    • Level: Upper
    • Area: 216 Square Feet
    • Dimensions: 18x12
    Bedroom 3
    • Level: Upper
    • Area: 121 Square Feet
    • Dimensions: 11x11
    Bedroom 4
    • Level: Upper
    • Area: 132 Square Feet
    • Dimensions: 12x11
    Dining room
    • Level: Main
    • Area: 140 Square Feet
    • Dimensions: 14x10
    Kitchen
    • Level: Main
    • Area: 168 Square Feet
    • Dimensions: 14x12
    Laundry
    • Level: Main
    • Area: 50 Square Feet
    • Dimensions: 10x5
    Heating
    • Zoned, Forced Air
    Cooling
    • Central Air
    Appliances
    • Included: Microwave, Refrigerator, Dishwasher
    • Laundry: Connections All, Laundry Room, Main Level
    Features
    • Attic Access, Built-in Features, Cathedral Ceiling(s), Ceiling Fan(s), Hardwood Floors, High Speed Internet, Smart Thermostat, Supplemental Storage, Walk-In Closet(s), Vaulted Ceiling(s)
    • Flooring: Hardwood
    • Has basement: No
    • Attic: Access Only
    • Number of fireplaces: 1
    • Fireplace features: Family Room, Masonry, Living Room
    Interior area
    • Total structure area: 2,096
    • Total interior livable area: 2,096 sqft

    Property

    Parking
    • Total spaces: 2
    • Parking features: Attached
    • Attached garage spaces: 2
    Features
    • Levels: Two
    • Stories: 2
    • Patio & porch: Covered, Deck
    • Exterior features: Gutter Guards, Smart Lock(s), Fire Pit
    • Fencing: Fenced,Full,Privacy
    Lot
    • Size: 9,147 sqft
    • Features: Cul-De-Sac, Street Lights, Mature Trees, Trees-Small (Under 20 Ft), Wooded
    Details
    • Additional structures: Barn Mini, Storage
    • Parcel number: 491013117018000700
    • Special conditions: None
    • Horse amenities: None

    Construction

    Type & style
    • Home type: SingleFamily
    • Architectural style: Traditional
    • Property subtype: Residential, Single Family Residence
    Materials
    • Brick, Vinyl Siding
    • Foundation: Slab
    Condition
    • New construction: No
    • Year built: 1996

    Utilities & green energy

    • Water: Public
    • Utilities for property: Electricity Connected

    Community & neighborhood

    Security
    • Security features: Fire Alarm, Prewired, Security System
    Location
    • Region: Indianapolis
    • Subdivision: Willow Oaks

    HOA & financial

    HOA
    • Has HOA: Yes
    • HOA fee: $185 annually
    • Amenities included: Insurance, Maintenance Grounds, Park, Playground, Snow Removal
    • Services included: Entrance Common, Insurance, Maintenance Grounds, ParkPlayground, Snow Removal

    Price history

    DateEventPrice
    10/1/2025Sold$269,900$129/sqft
    Source: MIBOR as distributed by MLS GRID #22058628 Report a problem
    8/30/2025Pending sale$269,900$129/sqft
    Source: MIBOR as distributed by MLS GRID #22058628 Report a problem
    8/26/2025Listed for sale$269,900+1.8%$129/sqft
    Source: MIBOR as distributed by MLS GRID #22058628 Report a problem
    8/19/2022Sold$265,000+1.9%$126/sqft
    Source: MIBOR as distributed by MLS GRID #21867951 Report a problem
    7/14/2022Pending sale$260,000$124/sqft
    Source: MIBOR as distributed by MLS GRID #21867951 Report a problem
    7/8/2022Listed for sale$260,000+26.8%$124/sqft
    Source: MIBOR as distributed by MLS GRID #21867951 Report a problem
    10/2/2020Sold$205,000+2.5%$98/sqft
    Source: Public Record Report a problem
    9/8/2020Pending sale$200,000$95/sqft
    Source: MIBOR REALTOR Association #21736515 Report a problem
    9/5/2020Listed for sale$200,000$95/sqft
    Source: MIBOR REALTOR Association #21736515 Report a problem

    Public tax history

    YearProperty taxesTax assessment
    2025$3,139 +5.6%$275,100 +1.2%
    2024$2,972 +19%$271,900 +5%
    2023$2,497 +13%$258,900 +14.4%
    2022$2,209 +22.3%$226,300 +12.9%
    2021$1,806 +4.2%$200,400 +21.5%
    2020$1,734 +9.5%$164,900 +4%
    2019$1,584 +17.7%$158,500 +9.1%
    2018$1,346 +1.3%$145,300 +10.6%
    2017$1,329 +5.7%$131,400 +4.8%
    2016$1,258 +11%$125,400 +10.7%
    2014$1,133 +1.3%$113,300 +5.3%
    2013$1,118 $107,600 -3.8%
    2012$1,118 $111,800 +0.6%
    2011-- $111,100 +5.3%
    2010$936 +11%$105,500 -4.1%
    2009$843 $110,000 -13.2%
    2007-- $126,800 +0.1%
    2006-- $126,700
    2005-- $126,700
    2004-- $126,700
    2003-- $126,700 +55.5%
    2002-- $81,500 +200.1%
    2000-- $27,160

    Find assessor info on the county website

    Neighborhood: Raymond Park

    Nearby schools

    GreatSchools rating
    Schools provided by the listing agent
    • Elementary: Lowell Elementary School

    Source: MIBOR as distributed by MLS GRID. This data may not be complete. We recommend contacting the local school district to confirm school assignments for this home.

    Get a cash offer in 3 minutes
    Find out how much your home could sell for in as little as 3 minutes with a no-obligation cash offer.
    Estimated market value
    $268,900
    Get a cash offer in 3 minutes
    Find out how much your home could sell for in as little as 3 minutes with a no-obligation cash offer.
    Estimated market value
    $268,900