Skip main navigation
For sale
  • $949,999

    2041 Colonial Avenue, Bronx, NY 10461

    4beds
    1,934sqft
    Loading
    Duplex, Multi Family
    Built in 1920
    -- sqft lot
    $-- Zestimate®
    $491/sqft
    $-- HOA

    What's special

    Private backyards
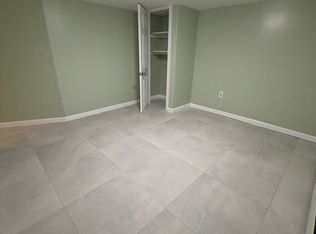
    Exceptional opportunity to own a detached two-family home in a prime Bronx location, just moments from Pelham Bay Park and with the 6 train steps away, providing convenient access throughout the city. This versatile property features 4 bedrooms and 4 full bathrooms, making it an ideal opportunity for both owner-occupants and investors. The detached design offers added privacy, while the flexible layout provides excellent potential for multi-generational living or rental income. The home includes a partially finished basement with recreational space, perfect for a family room, home office, gym, playroom, or additional storage. The basement also features two separate entrances/exits, adding convenience and functionality. Additional highlights include a private driveway with parking for 2 cars, a valuable feature in this highly sought-after neighborhood. Property Highlights: Detached two-family home 4 bedrooms 4 full bathrooms Partially finished basement with recreational space Two separate basement entrances/exits private drive with 2-car parking private backyards Steps from the 6 train Near Pelham Bay Park Close to shopping, dining, schools, and major highways Excellent owner-occupant or investment opportunity Enjoy the convenience of city living with easy access to transportation and proximity to one of New York City's premier parks. A pre-approval letter or proof of funds is required before scheduling any showings. Arrange a private tour. The photos were staged
    22 days
    |
    895
    |
    32
    |

    Likely to sell faster than

    Zillow last checked:

    Listing updated:

    Listed by:

    Keller Williams Realty NYC Grp 718-697-6800,

    Shusanta Dey 347-282-0849

    Source: OneKey® MLS as distributed by MLS GRID,MLS#: 1014130MLS Logo

    Loading...

      Facts & features

      Interior

      Bedrooms & bathrooms
      • Bedrooms: 4
      • Bathrooms: 4
      • Full bathrooms: 4
      Heating
      • Oil
      Cooling
      • Separate Meters, Wall/Window Unit(s)
      Features
      • Original Details, Primary Bathroom
      • Basement: Partially Finished,Walk-Out Access
      • Attic: Stairs,Storage,Walkup
      Interior area
      • Total structure area: 1,934
      • Total interior livable area: 1,934 sqft

      Property

      Parking
      • Total spaces: 2
      • Parking features: Private
      Lot
      • Size: 2,917 Square Feet
      Details
      • Parcel number: 042480042
      • Special conditions: None

      Construction

      Type & style
      • Home type: MultiFamily
      • Property subtype: Duplex, Multi Family
      Materials
      • Frame, Other, Vinyl Siding
      • Foundation: Other
      Condition
      • Year built: 1920

      Utilities & green energy

      • Sewer: Public Sewer
      • Water: Public
      • Utilities for property: Cable Available, Electricity Connected, Natural Gas Connected, Water Connected

      Community & HOA

      Location
      • Region: Bronx

      Financial & listing details

      • Price per square foot: $491/sqft
      • Tax assessed value: $52,740
      • Annual tax amount: $3,665
      • Date on market: 6/16/2026
      • Cumulative days on market: 22 days
      • Listing agreement: Exclusive Right To Sell
      • Electric utility on property: Yes

        Estimated market value

        Not available

        Estimated sales range

        Not available

        Not available

        Price history

        DateEventPrice
        6/16/2026Listed for sale$949,999$491/sqft
        Source: OneKey® MLS as distributed by MLS GRID #1014130 Report a problem

        Public tax history

        YearProperty taxesTax assessment
        2025$7,331 +6%$52,740 +17.7%
        2024$6,916 +4.8%$44,820 -0.1%
        2023$6,598 $44,880 +6.3%
        2022-- $42,240 +9.7%
        2021-- $38,520 -6.1%
        2020$2,923 -49.4%$41,040 +24.1%
        2019$5,777 +2%$33,060 +22.1%
        2018$5,663 +2.6%$27,072
        2017$5,519 +9%$27,072 +0.8%
        2016$5,061 $26,866 +6%
        2015$5,061 +78.1%$25,346 +6%
        2014$2,842 $23,912 +6%
        2013-- $22,560
        2012-- $22,560 +0.8%
        2011-- $22,389 +6%
        2010-- $21,122 +6%
        2009-- $19,927 +6%
        2008-- $18,800
        2007-- $18,800 +0.8%
        2006-- $18,658 +6%
        2005-- $17,602 +6%
        2004-- $16,606 +6%
        2003-- $15,667
        2002-- $15,667 +0.8%
        2001-- $15,549 +6%
        2000-- $14,669

        Find assessor info on the county website

        Monthly payment

        Estimated monthly payment$1,822
        All calculations are estimates and provided by Zillow, Inc. for informational purposes only. Actual amounts may vary.
        HOA fees may include property taxes on listings classified as Co-Ops. Contact the listing agent and/or owner for fee details.
        Mortgage interest rates are dependent on a number of factors, including credit score, down payment, and repayment length. Interest rate data provided by Zillow Group Marketplace, Inc. as of 1/1/1970 from various mortgage lenders with which we have lead or other similar arrangements; the Estimated Payment is an average of those rates.
        See how much you could borrow to make a competitive offer.

        Climate risks

        Neighborhood: Pelham Bay

        Getting around

        71 / 100
        Very Walkable
        81 / 100
        Very Bikeable

        Nearby schools

        GreatSchools rating
        Schools provided by the listing agent
        • Elementary: Contact Agent
        • High: Contact Agent

        Source: OneKey® MLS as distributed by MLS GRID. This data may not be complete. We recommend contacting the local school district to confirm school assignments for this home.

        A local agent can set up tours, give advice and negotiate with sellers.

        Browse local experts

        Similar homes

        Skip to the end of the carouselSkip to the beginning of the carousel