This beautifully loved and well-maintained 4-bedroom, 2.5-bath home is located community that offers an inground pool, playground, and walking trails. Enjoy peaceful views from the backyard, which overlooks an open field and water - the perfect setting for relaxing evenings and outdoor enjoyment. Inside, you'll find a flexible floor plan featuring a formal family room at the front entrance and a cozy living area that opens to the gorgeous kitchen, ideal for both entertaining and everyday living. The kitchen offers abundant cabinetry and a large pantry, providing plenty of storage and workspace. The spacious primary suite is a true retreat with an extremely large walk-in closet, double sinks, a separate shower, and a soaking tub. All additional bedrooms are generously sized, offering comfort and versatility for family, guests, or home office needs. A 2-car garage completes this wonderful home in a neighborhood designed for enjoying life both inside and out.
Sold
$331,500
2041 Creek Bank Dr, Columbus, IN 47201
4beds
2,560sqft
Residential, Single Family Residence
Built in 2015
6,926 Square Feet Lot
$325,600 Zestimate®
$129/sqft
$2,421 Estimated rent
Home value
$325,600
$290,000 - $365,000
$2,421/mo
Zestimate® history
Owner options
List your home for rent
$2,421/mo
Rent Zestimate®
Find your next renter with Zillow Rental Manager. Plus, with online applications, you can quickly screen prospective tenants – for free.
$2,421/mo
Rent Zestimate®
Refinance and save
$2,284/mo
Est. payment
Refinancing to a lower rate could help reduce your monthly payments and save thousands over the life of the loan.
$2,284/mo
Est. payment
Explore your selling options
Work with a Zillow partner agent
Leverage their expertise and Zillow's premium Showcase listings to get your home seen by more buyers.
Get startedList with your own agent
Get your home in front of millions of buyers by listing it on Zillow.
Learn how to do itSell it yourself
Take full control of how buyers see your home on Zillow by listing For Sale by Owner (FSBO).
List your homeWhat's special
Inground poolSpacious primary suiteDouble sinksWalking trailsFlexible floor planSoaking tubGorgeous kitchen
Zillow last checked:
Listing updated:
Listed by:
Kelly Sullivan 812-350-7071,
RE/MAX Real Estate Prof
Bought with:
Julie Toppe
Berkshire Hathaway Home
Source: MIBOR as distributed by MLS GRID,MLS#: 22080842
Facts & features
Interior
Bedrooms & bathrooms
- Bedrooms: 4
- Bathrooms: 3
- Full bathrooms: 2
- 1/2 bathrooms: 1
- Main level bathrooms: 1
Primary bedroom
- Level: Upper
- Area: 234 Square Feet
- Dimensions: 13x18
Bedroom 2
- Level: Upper
- Area: 144 Square Feet
- Dimensions: 12x12
Bedroom 3
- Level: Upper
- Area: 144 Square Feet
- Dimensions: 12x12
Bedroom 4
- Level: Upper
- Area: 144 Square Feet
- Dimensions: 12x12
Breakfast room
- Level: Main
- Area: 99 Square Feet
- Dimensions: 9x11
Dining room
- Level: Main
- Area: 120 Square Feet
- Dimensions: 10x12
Family room
- Level: Main
- Area: 120 Square Feet
- Dimensions: 10x12
Kitchen
- Level: Main
- Area: 180 Square Feet
- Dimensions: 12x15
Laundry
- Level: Upper
- Area: 60 Square Feet
- Dimensions: 6x10
Living room
- Level: Main
- Area: 270 Square Feet
- Dimensions: 15x18
Heating
- Forced Air, Natural Gas
Cooling
- Central Air
Appliances
- Included: Dishwasher, Dryer, MicroHood, Electric Oven, Refrigerator, Washer
- Laundry: Upper Level
Features
- Attic Access, Ceiling Fan(s), Eat-in Kitchen, Pantry, Walk-In Closet(s)
- Windows: Wood Work Painted
- Has basement: No
- Attic: Access Only
- Number of fireplaces: 1
- Fireplace features: Family Room, Insert
Interior area
- Total structure area: 2,560
- Total interior livable area: 2,560 sqft
Property
Parking
- Total spaces: 2
- Parking features: Attached, Concrete, Garage Door Opener
- Attached garage spaces: 2
Features
- Levels: Two
- Stories: 2
- Patio & porch: Covered, Patio
- Has view: Yes
- View description: Pond
- Water view: Pond
Lot
- Size: 6,926 Square Feet
- Features: Sidewalks, Storm Sewer, Street Lights, Trees-Small (Under 20 Ft)
Details
- Additional structures: Storage
- Parcel number: 038502230000248005
- Horse amenities: None
Construction
Type & style
- Home type: SingleFamily
- Architectural style: Traditional
- Property subtype: Residential, Single Family Residence
Materials
- Vinyl With Brick
- Foundation: Slab
Condition
- New construction: No
- Year built: 2015
Utilities & green energy
- Water: Public
Community & HOA
Community
- Subdivision: Shadow Creek Farms
HOA
- Has HOA: Yes
- Amenities included: Maintenance, Park, Playground, Pool, Trail(s)
- Services included: Maintenance, ParkPlayground, Walking Trails
- HOA fee: $255 semi-annually
- HOA phone: 317-570-4358
Location
- Region: Columbus
Financial & listing details
- Price per square foot: $129/sqft
- Tax assessed value: $315,600
- Annual tax amount: $3,428
- Date on market: 1/21/2026
- Cumulative days on market: 2 days
Price history
| Date | Event | Price |
|---|---|---|
| 2/19/2026 | Sold | $331,500+0.5%$129/sqft |
Source:  MIBOR as distributed by MLS GRID #22080842 Report a problem MIBOR as distributed by MLS GRID #22080842 Report a problem | ||
| 1/23/2026 | Pending sale | $329,900$129/sqft |
Source: MIBOR as distributed by MLS GRID #22080842 Report a problem | ||
| 1/21/2026 | Listed for sale | $329,900+33.6%$129/sqft |
Source: MIBOR as distributed by MLS GRID #22080842 Report a problem | ||
| 3/24/2021 | Listing removed | -- |
Source: Owner Report a problem | ||
| 3/6/2020 | Listing removed | $246,900$96/sqft |
Source: Owner Report a problem | ||
| 2/7/2020 | Pending sale | $246,900$96/sqft |
Source: Owner Report a problem | ||
| 1/19/2020 | Price change | $246,900-0.4%$96/sqft |
Source: Owner Report a problem | ||
| 1/4/2020 | Price change | $247,900-0.8%$97/sqft |
Source: Owner Report a problem | ||
| 10/20/2019 | Listed for sale | $249,900+20.7%$98/sqft |
Source: Owner Report a problem | ||
| 3/20/2015 | Sold | $207,000$81/sqft |
Source: Public Record Report a problem | ||
Public tax history
| Year | Property taxes | Tax assessment |
|---|---|---|
| 2025 | $3,428 +4.1% | $315,600 +4.1% |
| 2024 | $3,294 +9.2% | $303,100 +4.6% |
| 2023 | $3,015 +10.4% | $289,700 +9.6% |
| 2022 | $2,730 -0.5% | $264,300 +11.1% |
| 2021 | $2,743 +21.5% | $237,800 -0.8% |
| 2020 | $2,257 -5.9% | $239,700 +13.2% |
| 2019 | $2,398 +17.6% | $211,800 +8.6% |
| 2018 | $2,039 +8.1% | $195,100 +3.8% |
| 2017 | $1,887 +11.8% | $188,000 +9% |
| 2016 | $1,688 | $172,500 |
Find assessor info on the county website
Neighborhood: 47201
Nearby homes
- $332,4003 bd3 ba2.7k sqft2051 Creek Bank Dr, Columbus, IN 47201Off Market
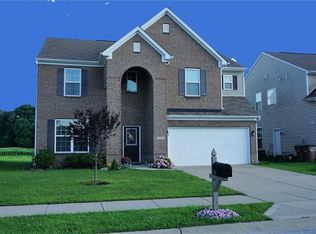
- $382,0005 bd3 ba3.2k sqft2031 Creek Bank Dr, Columbus, IN 47201Off Market
- $329,5003 bd3 ba2.3k sqft2061 Creek Bank Dr, Columbus, IN 47201Off Market

- $392,5003 bd3 ba3.4k sqft2021 Creek Bank Dr, Columbus, IN 47201Off Market
- $366,3004 bd3 ba3k sqft2046 Creek Bank Dr, Columbus, IN 47201Off Market
- $332,2003 bd3 ba2.8k sqft2036 Creek Bank Dr, Columbus, IN 47201Off Market
- $314,3003 bd2 ba2.3k sqft2056 Creek Bank Dr, Columbus, IN 47201Off Market
- $387,0005 bd3 ba3k sqft2011 Creek Bank Dr, Columbus, IN 47201Off Market
Nearby schools
GreatSchools rating
- 10/10Csa Lincoln CampusGrades: K-6Distance: 3.2 mi
- 5/10Central Middle SchoolGrades: 7-8Distance: 3.2 mi
- 7/10Columbus North High SchoolGrades: 9-12Distance: 4.6 mi


Get pre-qualified for a loan
At Zillow Home Loans, we can pre-qualify you in as little as 5 minutes with no impact to your credit score.An equal housing lender. NMLS #10287.
Sell for more on Zillow
Get a Zillow Showcase℠ listing at no additional cost and you could sell for .
$325,600
2% more
+$6,512
With Zillow Showcase(estimated)
$332,112
- Indiana
- Bartholomew County
- Columbus
- 47201
- 2041 Creek Bank Dr
Nearby cities
Nearby neighborhoods
Nearby zip codes
Other Columbus Topics
