New Cornerstone Construction home beautifully situated on 1.4 acres, located in Jones Crossing along the Thornapple River. Includes access to a 24 acre Wildlife Preserve owned by the association for all members to enjoy. This 5 bed, 2.5 bath home with 1.5 stories features vaulted ceilings and large windows in the living room, plus a deck overlooking the peaceful wooded backyard. The kitchen offers granite countertops, stainless steel appliances, and an eat-at bar. Enjoy the benefits and convenience of having the primary suite on the main floor
along with the laundry/mudroom. Upstairs are the additional 3 bedrooms and a 4th bedroom or bonus room featuring 342 sq ft above the garage. This home also has an insulated oversized 3 car attached garage with insulated overhead doors and direct drive openers.
Sold
$594,900
2041 Dakota Trl, Hastings, MI 49058
5beds
2,459sqft
Single Family Residence
Built in 2024
1.4 Acres Lot
$621,300 Zestimate®
$242/sqft
$3,051 Estimated rent
Home value
$621,300
Estimated sales range
Not available
$3,051/mo
Zestimate® history
Owner options
List your home for rent
$3,051/mo
Rent Zestimate®
Find your next renter with Zillow Rental Manager. Plus, with online applications, you can quickly screen prospective tenants – for free.
$3,051/mo
Rent Zestimate®
Refinance and save
$3,916/mo
Est. payment
Refinancing to a lower rate could help reduce your monthly payments and save thousands over the life of the loan.
$3,916/mo
Est. payment
Explore your selling options
Work with a Zillow partner agent
Leverage their expertise and Zillow's premium Showcase listings to get your home seen by more buyers.
Get startedList with your own agent
Get your home in front of millions of buyers by listing it on Zillow.
Learn how to do itSell it yourself
Take full control of how buyers see your home on Zillow by listing For Sale by Owner (FSBO).
List your homeWhat's special
Thornapple riverVaulted ceilingsGranite countertopsLarge windowsEat-at barStainless steel appliances
Zillow last checked:
Listing updated:
Listed by:
Jason W Sibley 269-720-7722,
Berkshire Hathaway HomeServices MI,
Chuck Clancy,
Berkshire Hathaway HomeServices MI
Bought with:
Jason W Sibley
Berkshire Hathaway HomeServices MI
Source: MichRIC,MLS#: 24056245
Facts & features
Interior
Bedrooms & bathrooms
- Bedrooms: 5
- Bathrooms: 3
- Full bathrooms: 2
- 1/2 bathrooms: 1
- Main level bedrooms: 1
Heating
- Forced Air
Cooling
- Central Air
Appliances
- Included: Dishwasher, Microwave, Range, Refrigerator
- Laundry: Main Level
Features
- Ceiling Fan(s), Eat-in Kitchen, Pantry
- Flooring: Ceramic Tile
- Windows: Low-Emissivity Windows, Insulated Windows
- Basement: Daylight,Full
- Has fireplace: No
Interior area
- Total structure area: 2,459
- Total interior livable area: 2,459 sqft
- Finished area below ground: 0
Property
Parking
- Total spaces: 3
- Parking features: Attached, Garage Door Opener
- Garage spaces: 3
Features
- Stories: 2
Lot
- Size: 1.4 Acres
- Features: Wooded
Details
- Parcel number: 081322601400
Construction
Type & style
- Home type: SingleFamily
- Architectural style: Traditional
- Property subtype: Single Family Residence
Materials
- Vinyl Siding
- Roof: Composition
Condition
- New Construction
- New construction: Yes
- Year built: 2024
Utilities & green energy
- Sewer: Septic Tank
- Water: Well
- Utilities for property: Natural Gas Available, Natural Gas Connected
Community & HOA
HOA
- Has HOA: Yes
- HOA fee: $150 annually
Location
- Region: Hastings
Financial & listing details
- Price per square foot: $242/sqft
- Date on market: 10/25/2024
- Listing terms: Cash,FHA,VA Loan,Conventional
- Road surface type: Paved
Price history
| Date | Event | Price |
|---|---|---|
| 7/16/2025 | Sold | $594,900$242/sqft |
Source:  MichRIC #24056245 Report a problem MichRIC #24056245 Report a problem | ||
| 3/19/2025 | Pending sale | $594,900$242/sqft |
Source: MichRIC #24056245 Report a problem | ||
| 10/25/2024 | Listed for sale | $594,900$242/sqft |
Source: MichRIC #24056245 Report a problem | ||
Public tax history
Tax history is unavailable.
Neighborhood: 49058
Nearby homes
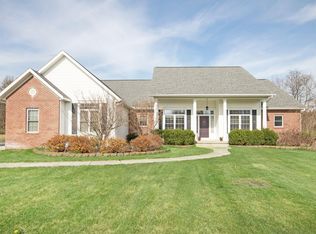
- $609,3004 bd4 ba4.1k sqft2060 Dakota Trl, Hastings, MI 49058Off Market
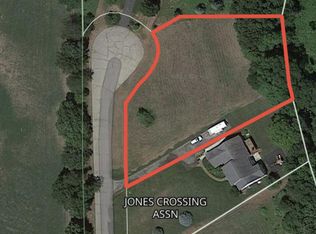
- $60,0001 AcresLOT 16 Dakota Trl, Hastings, MI 49058Sold
- $599,9005 bd3 ba2.6k sqft2050 Dakota Trl, Hastings, MI 49058Pending

- $60,0001 AcresLOT 18 Dakota Trl, Hastings, MI 49058Sold
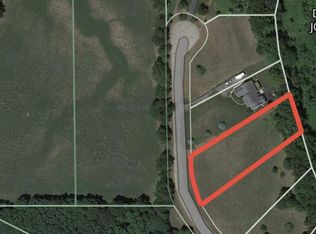
- $50,0001.4 AcresLOT 14 Dakota Trl, Hastings, MI 49058Sold
- $510,0004 bd3 ba2.5k sqft2035 Dakota Trl, Hastings, MI 49058Sold
- $68,0000.9 AcresLOT 19 Dakota Trl, Hastings, MI 49058Sold
- $588,7003 bd2 ba2.4k sqft2074 Dakota Trl, Hastings, MI 49058Off Market
Nearby schools
GreatSchools rating
- 7/10Star Elementary SchoolGrades: PK-5Distance: 3.4 mi
- 6/10Hastings Middle SchoolGrades: 6-8Distance: 2.2 mi
- 6/10Hastings High SchoolGrades: 9-12Distance: 2.1 mi
Get a cash offer in 3 minutes
Find out how much your home could sell for in as little as 3 minutes with a no-obligation cash offer.
Estimated market value
$621,300
Get a cash offer in 3 minutes
Find out how much your home could sell for in as little as 3 minutes with a no-obligation cash offer.
Estimated market value
$621,300
- Michigan
- Barry County
- Rutland
- 49058
- 2041 Dakota Trl
Nearby cities
Nearby zip codes
Other Rutland Topics
