MLS# 285658 This one-of-a-kind 1962 custom-built home blends timeless Mid-Century Modern design with thoughtful updates and vintage charm. Situated on a generous .51-acre lot in a quiet, well-established North Richland neighborhood, this 4-bedroom, 3-bathroom residence offers a rare opportunity to own a piece of architectural history—originally built for Eugene D. Clayton, the Director of the Nuclear Criticality Lab at Battelle, with original floor plans from the architect still intact. Inside, you'll find authentic MCM design elements including teak trim, vaulted ceilings, 7/8" paneled walls, large picture windows, and a stunning original stone fireplace and hearth. The kitchen has been tastefully updated with quartz countertops, a tile backsplash, refinished cabinetry, new flooring, and modern appliances, all while maintaining the home's iconic style. A formal dining room overlooks the fenced backyard and covered deck. Wall to wall windows surround the wood burning fireplace, flooding the living room with natural light that highlights the original hardwood floors. Also located on the main floor is a half bath remodeled with original American Standard bath fixtures, a flex room/5th bedroom with new flooring and an office. The lower level features 4 bedrooms, remodeled bathrooms with new flooring, lighting, and bath/shower installations, another flex room and laundry. The spacious primary suite offers two closets and a 3 piece bathroom with period sink and newly tiled shower. The home also features new light fixtures throughout, a new garage door opener, new carpet on the stairs, and an updated entryway with modern tile. Step outside to enjoy an expansive rooftop deck, perfect for entertaining or relaxing under the stars. The enormous yard includes a storage shed, mature trees (including the largest beech tree in the Tri-Cities), and plenty of space for gardening, play, or future additions - perhaps a shop or pool! The circular driveway offers ample parking, including RV/boat parking, in addition to the attached two car garage. Located just one block from Leslie Groves Park and the Columbia River, you'll enjoy river access, trails, and community amenities just moments from your door. This home is truly a rare find—preserved, improved, and ready to be part of your story. Schedule your private showing today and experience the magic of this timeless North Richland treasure!
Sold for $515,000
$515,000
2041 Davison Ave, Richland, WA 99354
4beds
2,250sqft
Single Family Residence
Built in 1961
0.51 Acres Lot
$513,600 Zestimate®
$229/sqft
$2,617 Estimated rent
Home value
$513,600
$483,000 - $544,000
$2,617/mo
Zestimate® history
Owner options
List your home for rent
$2,617/mo
Rent Zestimate®
Find your next renter with Zillow Rental Manager. Plus, with online applications, you can quickly screen prospective tenants – for free.
$2,617/mo
Rent Zestimate®
Refinance and save
$3,149/mo
Est. payment
Refinancing to a lower rate could help reduce your monthly payments and save thousands over the life of the loan.
$3,149/mo
Est. payment
Explore your selling options
Work with a Zillow partner agent
Leverage their expertise and Zillow's premium Showcase listings to get your home seen by more buyers.
Get startedList with your own agent
Get your home in front of millions of buyers by listing it on Zillow.
Learn how to do itSell it yourself
Take full control of how buyers see your home on Zillow by listing For Sale by Owner (FSBO).
List your homeWhat's special
Wood burning fireplaceExpansive rooftop deckModern appliancesCircular drivewayCovered deckOriginal hardwood floorsRemodeled bathrooms
Zillow last checked:
Listing updated:
Listed by:
Caroline Couture 509-820-6008,
Windermere Group One/Tri-Cities
Bought with:
Redfin
Source: PACMLS,MLS#: 285658
Facts & features
Interior
Bedrooms & bathrooms
- Bedrooms: 4
- Bathrooms: 3
- Full bathrooms: 2
- 1/2 bathrooms: 1
Bedroom
- Level: Main
Bedroom 1
- Level: Down
Bedroom 2
- Level: Down
Bedroom 3
- Level: Down
Dining room
- Level: Main
Family room
- Level: Down
Kitchen
- Level: Main
Living room
- Level: Main
Office
- Level: Main
Heating
- See Remarks
Cooling
- See Remarks
Appliances
- Included: Cooktop, Dishwasher, Dryer, Oven, Refrigerator, Washer
Features
- Flooring: Carpet, Tile, Wood
- Basement: Yes
- Number of fireplaces: 1
- Fireplace features: 1, Wood Burning, Living Room
Interior area
- Total structure area: 2,250
- Total interior livable area: 2,250 sqft
Property
Parking
- Total spaces: 2
- Parking features: Attached, 2 car, Garage Door Opener, RV Parking - Open
- Attached garage spaces: 2
Features
- Levels: Mid Entry
- Patio & porch: Deck/Open, Deck/Covered
- Exterior features: Lighting
- Fencing: Fenced
Lot
- Size: 0.51 Acres
- Features: Located in City Limits, Plat Map - Recorded, Garden
Details
- Additional structures: Shed
- Parcel number: 135084020910018
- Zoning description: Single Family R
Construction
Type & style
- Home type: SingleFamily
- Property subtype: Single Family Residence
Condition
- Existing Construction (Not New)
- New construction: No
- Year built: 1961
Utilities & green energy
- Water: Public
- Utilities for property: Sewer Connected
Community & HOA
Community
- Subdivision: Plat Of Richland
Location
- Region: Richland
Financial & listing details
- Price per square foot: $229/sqft
- Tax assessed value: $501,580
- Annual tax amount: $4,585
- Date on market: 7/9/2025
- Listing terms: Cash,Conventional,FHA,VA Loan
- Electric utility on property: Yes
- Road surface type: Paved
Price history
| Date | Event | Price |
|---|---|---|
| 9/19/2025 | Sold | $515,000-1.9%$229/sqft |
Source:  PACMLS #285658 Report a problem PACMLS #285658 Report a problem | ||
| 8/25/2025 | Pending sale | $525,000$233/sqft |
Source: PACMLS #285658 Report a problem | ||
| 8/22/2025 | Listed for sale | $525,000$233/sqft |
Source: PACMLS #285658 Report a problem | ||
| 7/12/2025 | Pending sale | $525,000$233/sqft |
Source: PACMLS #285658 Report a problem | ||
| 7/9/2025 | Listed for sale | $525,000+9.4%$233/sqft |
Source: PACMLS #285658 Report a problem | ||
| 11/4/2022 | Sold | $480,000-3.8%$213/sqft |
Source: Public Record Report a problem | ||
| 9/21/2022 | Pending sale | $499,000$222/sqft |
Source: Owner Report a problem | ||
| 7/17/2022 | Price change | $499,000-0.2%$222/sqft |
Source: Owner Report a problem | ||
| 7/4/2022 | Listed for sale | $499,999+46%$222/sqft |
Source: Owner Report a problem | ||
| 11/6/2020 | Sold | $342,500+7.1%$152/sqft |
Source: PACMLS #248937 Report a problem | ||
| 9/29/2020 | Pending sale | $319,900$142/sqft |
Source: Retter & Company Sotheby's International Realty #248937 Report a problem | ||
| 9/25/2020 | Listed for sale | $319,900+17.2%$142/sqft |
Source: Retter & Company Sotheby's International Realty #248937 Report a problem | ||
| 9/28/2018 | Sold | $272,900-2.5%$121/sqft |
Source: PACMLS #231671 Report a problem | ||
| 9/3/2018 | Pending sale | $279,900$124/sqft |
Source: RE/MAX Professionals #231671 Report a problem | ||
| 8/29/2018 | Listed for sale | $279,900$124/sqft |
Source: RE/MAX Professionals #231671 Report a problem | ||
| 8/15/2018 | Pending sale | $279,900$124/sqft |
Source: RE/MAX Professionals #231671 Report a problem | ||
| 8/8/2018 | Listed for sale | $279,900$124/sqft |
Source: RE/MAX Professionals #231671 Report a problem | ||
Public tax history
| Year | Property taxes | Tax assessment |
|---|---|---|
| 2024 | $4,672 +1.9% | $501,580 +2.4% |
| 2023 | $4,586 +34.8% | $490,000 +43.9% |
| 2022 | $3,401 +0.9% | $340,530 +11.9% |
| 2021 | $3,371 +5.6% | $304,210 +9.8% |
| 2020 | $3,194 +3.2% | $276,980 +9.2% |
| 2019 | $3,095 +37.4% | $253,670 +27.9% |
| 2018 | $2,252 -16.2% | $198,270 |
| 2017 | $2,686 | $198,270 |
| 2016 | -- | $198,270 |
| 2015 | -- | $198,270 |
| 2014 | $2,374 | $198,270 |
| 2013 | $2,374 | $198,270 +20.9% |
| 2012 | -- | $163,960 |
| 2011 | -- | $163,960 |
| 2010 | -- | $163,960 |
| 2009 | -- | $163,960 |
| 2008 | -- | -- |
| 2007 | -- | -- |
| 2006 | -- | -- |
Find assessor info on the county website
Neighborhood: 99354
Nearby homes
- $485,3004 bd3 ba1.5k sqft2037 Davison Ave, Richland, WA 99354Off Market
- $436,1004 bd2 ba1.6k sqft71 Park St, Richland, WA 99354Off Market
- $400,0003 bd2 ba1.3k sqft2045 Davison Ave, Richland, WA 99354Sold
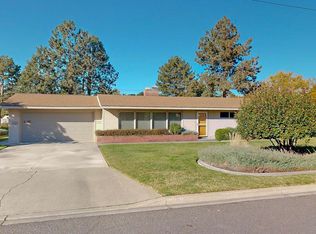
- $483,1003 bd2 ba2.5k sqft2050 Howell Ave, Richland, WA 99354Off Market
- $593,3004 bd3 ba2.5k sqft2046 Howell Ave, Richland, WA 99354Off Market
- $473,0004 bd2 ba1.8k sqft73 Park St, Richland, WA 99354Off Market
- $487,0004 bd1 ba1.9k sqft2033 Davison Ave, Richland, WA 99354Off Market
- $440,1004 bd2 ba1.7k sqft2042 Davison Ave, Richland, WA 99354Off Market
Nearby schools
GreatSchools rating
- 6/10Jefferson Elementary SchoolGrades: PK-5Distance: 0.9 mi
- 4/10Chief Joseph Middle SchoolGrades: 6-8Distance: 1 mi
- 8/10Hanford High SchoolGrades: 9-12Distance: 1.3 mi


Get pre-qualified for a loan
At Zillow Home Loans, we can pre-qualify you in as little as 5 minutes with no impact to your credit score.An equal housing lender. NMLS #10287.
Sell for more on Zillow
Get a Zillow Showcase℠ listing at no additional cost and you could sell for .
$513,600
2% more
+$10,272
With Zillow Showcase(estimated)
$523,872
- Washington
- Benton County
- Richland
- 99354
- 2041 Davison Ave
Nearby cities
Nearby zip codes
Other Richland Topics
