This extraordinary home is located in one of the most desirable school districts in the county, offering the perfect combination of luxury, functionality, and relaxation. Situated on just under an acre, this property truly has it all!
Exterior Features:
An inground pool with a charming pool house and lean-to, perfect for entertaining or unwinding, offering both shade and sun.
A spacious screen porch for enjoying outdoor living in comfort.
A detached two-car garage/workshop complete with electricity, a workbench, and storage.
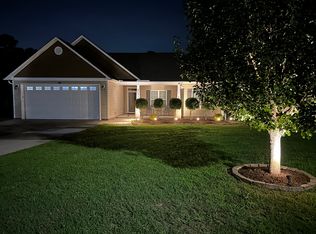
An attached two-car garage for additional convenience.
Interior Features:
Over 2,100 square feet of living space, thoughtfully designed for modern living.
Luxury plank flooring throughout the main living areas, installed less than a year ago.
A spacious dining room with a large open doorway leading into a well-appointed kitchen.
Newer stainless steel appliances in the kitchen, which also opens to a cozy breakfast room and den.
The den boasts high ceilings, a fireplace, and a seamless connection to the kitchen, creating a perfect gathering space.
Bedrooms & Bathrooms:
A first-floor master suite featuring a soaking tub, walk-in shower, dual vanity, and a walk-in closet.
Two additional bedrooms on the first floor, sharing a second full bathroom.
A versatile upstairs bonus room with laminate flooring and its own mini-split system for heating and cooling.
Additional Features:
A functional laundry room with a washer and dryer that convey with the property.
Ample parking and storage with two garages.
This property is a rare gem, offering a blend of luxury and practicality in an unbeatable location. Schedule your private showing today and discover why this home is the perfect place to call your own!
Sold for $425,000
$425,000
2041 Della Lane, Greenville, NC 27858
3beds
2,175sqft
Single Family Residence
Built in 2012
0.78 Acres Lot
$421,600 Zestimate®
$195/sqft
$2,134 Estimated rent
Home value
$421,600
$388,000 - $455,000
$2,134/mo
Zestimate® history
Owner options
List your home for rent
$2,134/mo
Rent Zestimate®
Find your next renter with Zillow Rental Manager. Plus, with online applications, you can quickly screen prospective tenants – for free.
$2,134/mo
Rent Zestimate®
Refinance and save
$2,628/mo
Est. payment
Refinancing to a lower rate could help reduce your monthly payments and save thousands over the life of the loan.
$2,628/mo
Est. payment
Explore your selling options
Work with a Zillow partner agent
Leverage their expertise and Zillow's premium Showcase listings to get your home seen by more buyers.
Get startedList with your own agent
Get your home in front of millions of buyers by listing it on Zillow.
Learn how to do itSell it yourself
Take full control of how buyers see your home on Zillow by listing For Sale by Owner (FSBO).
List your homeWhat's special
Zillow last checked:
Listing updated:
Listed by:
LORI STANCILL 252-347-9205,
Keller Williams Realty Points East
Bought with:
DANIEL HEFFNER, 237755
Century 21 The Realty Group
Source: Hive MLS,MLS#: 100479961 Originating MLS: Coastal Plains Association of Realtors
Originating MLS: Coastal Plains Association of RealtorsFacts & features
Interior
Bedrooms & bathrooms
- Bedrooms: 3
- Bathrooms: 2
- Full bathrooms: 2
Rooms
- Room types: Master Bedroom, Bedroom 2, Bedroom 3, Bonus Room, Living Room, Dining Room, Laundry, Kitchen, Breakfast Nook
Primary bedroom
- Description: tray ceiling
- Level: First
Bedroom 2
- Level: First
Bedroom 3
- Level: First
Bonus room
- Description: has its own minisplit unit
- Level: Second
Breakfast nook
- Description: open to den
- Level: First
Dining room
- Description: formal
- Level: First
Kitchen
- Level: First
Laundry
- Level: First
Living room
- Description: large open floor plan
- Level: First
Heating
- Heat Pump, Electric
Cooling
- Heat Pump
Appliances
- Included: Electric Oven, Built-In Microwave, Washer, Refrigerator, Dryer, Dishwasher
- Laundry: Dryer Hookup, Washer Hookup, Laundry Room
Features
- Master Downstairs, Walk-in Closet(s), Vaulted Ceiling(s), Tray Ceiling(s), High Ceilings, Entrance Foyer, Mud Room, Ceiling Fan(s), Pantry, Walk-in Shower, Blinds/Shades, Gas Log, Walk-In Closet(s), Workshop
- Flooring: Carpet, LVT/LVP, Tile
- Doors: Thermal Doors
- Windows: Skylight(s), Thermal Windows
- Basement: None
- Attic: Partially Floored,Walk-In
- Has fireplace: Yes
- Fireplace features: Gas Log
Interior area
- Total structure area: 2,175
- Total interior livable area: 2,175 sqft
Property
Parking
- Total spaces: 4
- Parking features: Garage Faces Side, Concrete, Garage Door Opener, Off Street, On Site
Features
- Levels: One and One Half
- Stories: 2
- Patio & porch: Covered, Patio, Porch, Screened
- Exterior features: Thermal Doors
- Pool features: In Ground
- Fencing: Back Yard,Partial
Lot
- Size: 0.78 Acres
- Dimensions: 103 x 252 x 155 x 260
- Features: Cul-De-Sac
Details
- Additional structures: Pool House, Second Garage, Workshop
- Parcel number: 079609
- Zoning: RR
- Special conditions: Standard
Construction
Type & style
- Home type: SingleFamily
- Property subtype: Single Family Residence
Materials
- Vinyl Siding
- Foundation: Slab
- Roof: Shingle
Condition
- New construction: No
- Year built: 2012
Utilities & green energy
- Sewer: Septic Tank
- Water: Public
- Utilities for property: Water Available
Community & HOA
Community
- Security: Smoke Detector(s)
- Subdivision: Brandy Creek West
HOA
- Has HOA: No
- Amenities included: None
Location
- Region: Greenville
Financial & listing details
- Price per square foot: $195/sqft
- Tax assessed value: $319,680
- Annual tax amount: $2,136
- Date on market: 10/13/2025
- Cumulative days on market: 4 days
- Listing agreement: Exclusive Right To Sell
- Listing terms: Cash,Conventional,FHA,USDA Loan,VA Loan
- Road surface type: Paved
Price history
| Date | Event | Price |
|---|---|---|
| 1/17/2025 | Sold | $425,000$195/sqft |
Source:  Hive MLS #100479961 Report a problem Hive MLS #100479961 Report a problem | ||
| 12/17/2024 | Contingent | $425,000$195/sqft |
Source: Hive MLS #100479961 Report a problem | ||
| 12/13/2024 | Listed for sale | $425,000+73.4%$195/sqft |
Source: Hive MLS #100479961 Report a problem | ||
| 3/15/2019 | Sold | $245,100+0%$113/sqft |
Source: Hive MLS #100147987 Report a problem | ||
| 2/4/2019 | Pending sale | $245,000$113/sqft |
Source: RE/MAX PREFERRED REALTY #100147987 Report a problem | ||
| 1/29/2019 | Listed for sale | $245,000+25%$113/sqft |
Source: RE/MAX PREFERRED REALTY #100147987 Report a problem | ||
| 3/4/2013 | Sold | $196,000$90/sqft |
Source: Public Record Report a problem | ||
Public tax history
| Year | Property taxes | Tax assessment |
|---|---|---|
| 2025 | $2,384 +0.2% | $319,680 |
| 2024 | $2,380 +11.4% | $319,680 +31% |
| 2023 | $2,136 +0.6% | $244,075 |
| 2022 | $2,124 | $244,075 |
| 2021 | -- | $244,075 |
| 2020 | $2,136 +21.3% | $244,075 +17.2% |
| 2019 | $1,761 +8% | $208,239 +5.5% |
| 2018 | $1,630 | $197,397 |
| 2017 | $1,630 | $197,397 |
| 2016 | $1,630 | $197,397 -1.7% |
| 2015 | $1,630 | $200,853 |
| 2014 | $1,630 | $200,853 |
| 2013 | -- | $200,853 |
Find assessor info on the county website
Neighborhood: 27858
Nearby homes
- $281,8003 bd2 ba1.6k sqft2033 Della Ln, Greenville, NC 27858Off Market
- $364,900-- bd2 ba1.6k sqft2045 Della Ln, Greenville, NC 27858Off Market
- $488,7003 bd2 ba2.5k sqft104 Burnette Dr, Greenville, NC 27858Off Market
- $337,8003 bd3 ba1.9k sqft2021 Della Ln, Greenville, NC 27858Off Market
- $384,700-- bd3 ba2.2k sqft2047 Della Ln, Greenville, NC 27858Off Market
- $333,800-- bd2 ba1.9k sqft2044 Della Ln, Greenville, NC 27858Off Market
- $325,0003 bd2 ba1.6k sqft2032 Della Ln, Greenville, NC 27858Sold
- $488,4003 bd3 ba2.8k sqft102 Burnette Dr, Greenville, NC 27858Off Market
Nearby schools
GreatSchools rating
- NAWintergreen Primary SchoolGrades: PK-2Distance: 2.5 mi
- 10/10Hope MiddleGrades: 6-8Distance: 3.8 mi
- 5/10D H Conley High SchoolGrades: 9-12Distance: 2.3 mi
Schools provided by the listing agent
- Elementary: Wintergreen Primary School
- Middle: Hope Middle School
- High: D.H. Conley High School
Source: Hive MLS. This data may not be complete. We recommend contacting the local school district to confirm school assignments for this home.


Get pre-qualified for a loan
At Zillow Home Loans, we can pre-qualify you in as little as 5 minutes with no impact to your credit score.An equal housing lender. NMLS #10287.
Sell for more on Zillow
Get a Zillow Showcase℠ listing at no additional cost and you could sell for .
$421,600
2% more
+$8,432
With Zillow Showcase(estimated)
$430,032
- North Carolina
- Pitt County
- Greenville
- 27858
- 2041 Della Lane
Nearby cities
Nearby neighborhoods
Nearby zip codes
Other Greenville Topics
