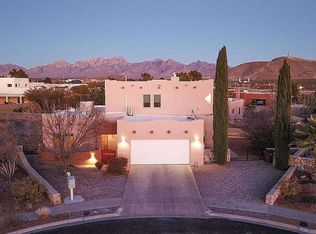

Enjoy extraordinary indoor-outdoor living/entertaining combined with amazing mountain/desert views from this truly incredible custom hillside home. Sophisticated & contemporary; this tri-level abode was conscientiously remodeled & upgraded throughout 2022-24. This spacious & unique structure provides 2950 sq ft of exciting living space. Custom crafted in 1997 with the goal of providing comfortable living and a unique experience it is truly unforgettable. From the high ceiling of the grand entrance & formal living room, to the awe-inspiring dining room you are provided with impressive views as you sit above the roof tops of the surrounding homes. The newly remodeled kitchen has a Southerly view & is attached to the newly upgraded laundry room with a third enclosed pantry. The awe inspiring master suite includes a large sitting area with a notable view of the Organ’s & “A” mountain. The newly remodeled master bath area offers an unobstructed corner view of the Organ Mountains & desert from the whirlpool tub & the glass walled shower room with rain-shower, tiled seating area & separate Rheem electric heat-on-demand system that provides unlimited hot water. All these desirable features and more are located on the main level. Two guest/child bedrooms + an upgraded full bathroom w/ample storage are situated on the lower level. The 370 sq ft Theater/Media area is conveniently located on the mezzanine floor off the grand entry & is accessible by an impressive curved open stairway. This amazing area includes a built in entertainment center w/areas for full theater sound system speakers, a pull-down projection screen, room for up to a 75” television, & directly under the screen area a glass enclosed storage for stereo equipment + another in the rear (prewired) alcove; the included upper rear speakers & any subwoofers can be powered & controlled by a separate amplifier for great theater sound. Included in this amazing room is an unused working wood burning fireplace with gas (for gas logs), plus a truly unique upgraded 1/2 bath plus the recently upgraded balcony with chic tile flooring. The remodeled & upgraded gourmet kitchen is located off of the grand entry & offers convenient access to the dining room. This kitchen is truly a chef's dream with copious amounts of quartz counter space, beautiful custom cabinetry w/soft close doors-drawers, 2 pantries (one cabinet – one separate room w/glass door), a new LG stainless electric wall oven/microwave, a new gas cook top, a dedicated RO system for the 10” deep stainless sink, a spacious bar area with a stem glass rack & undercounter LED lighting and a dedicated coffee area w/storage. There is a second RO system with UV filtering solely for the refrigerator water & ice systems; convenient access in garage; A spacious 500 sq ft 2 car area w/built in cupboards, shelves/racks, a work area, a central vacuum, + a commercial water softener. This amazing property includes 2 40 gallon gas water heaters on a timed water loop system for instant hot water, & ample hot water for the whirlpool tub + a third instant hot water system in the master shower. The house is wired for an alarm system + there is storage & a utility area located under the stairs on the lower floor. The Elastomeric roofing is newer and in excellent shape, there are 2 new HVAC units (3-ton & 5-ton) both installed late 2022. There are 18 solar panels providing power to the house & covering around ½ of the summer costs. There are many reasons to love this property; from it’s suitability for living & entertaining to the truly amazing views. So sip an espresso from the coffee center or savor a tasty drink from the bar as you enjoy incredible sunrises over the Organ Mountains or watch the sunsets every night all from your back yard if you choose; a backyard that includes a built in a drip irrigation ‘garden wall’, many unique outdoor areas & a private fire pit area for cool winter evenings; all in a safe neighborhood.
This property is off market, which means it's not currently listed for sale or rent on Zillow. This may be different from what's available on other websites or public sources.