Skip main navigation
Closed
  • Listing Provided by: RedKey Realty Leaders
    Bought with: NextDoor Realty LLC
    Price Unknown

    2041 Desloge Estates Dr, Villa Ridge, MO 63089

    4beds
    4,050sqft
    Single Family Residence
    Built in 1840
    14.1 Acres Lot
    $984,800 Zestimate®
    $--/sqft
    $3,217 Estimated rent

    Home value

    $984,800

    Estimated sales range

    Not available

    $3,217/mo

    Zestimate® history
    Loading
    Loading...

    Owner options

    List your home for rent

    $3,217/mo

    Rent Zestimate®

    Find your next renter with Zillow Rental Manager. Plus, with online applications, you can quickly screen prospective tenants – for free.

    Learn more

    $3,217/mo

    Rent Zestimate®

    Refinance and save

    $598/mo

    Est. payment

    Refinancing to a lower rate could help reduce your monthly payments and save thousands over the life of the loan.

    See today's rates

    $598/mo

    Est. payment

    Explore your selling options

    Work with a Zillow partner agent

    Leverage their expertise and Zillow's premium Showcase listings to get your home seen by more buyers.

    Get started

    List with your own agent

    Get your home in front of millions of buyers by listing it on Zillow.

    Learn how to do it

    Sell it yourself

    Take full control of how buyers see your home on Zillow by listing For Sale by Owner (FSBO).

    List your home

    What's special

    Guest cottageSprawling acresChicken coopClimate-controlled shopFenced dog-runPeriod millworkMarble countertops
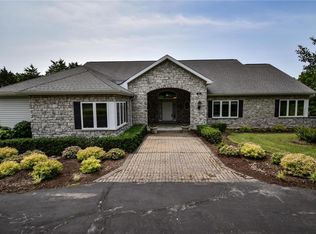
    This historic estate is truly one in a million, where a majestic tree-lined lane beckons you to an era gone by. Perfect for a year-long residence or a host of other options--you decide! Too many INCREDIBLE features to list! Situated on 14 sprawling acres, the original farmhouse was built in 1840 w/an addition completed in 1930, DOUBLING the home's size. A grand front porch/balcony says welcome! Inside, you are greeted w/the charm of original pine wood floors, 6 fireplaces, wall sconce lighting, a multitude of built-in bookcases & period millwork. TWO cozy living areas & a LARGE dining rm w/two built-in corner cabinets are perfect gathering places. GOURMET kitchen is a chef's dream w/FULL side-by-side refrigerator/ freezer, TWO dishwashers, 4-burner gas range cooktop w/grill, griddle & TWO ovens, marble countertops, HUGE island & a perfect blend of newer & original cabinetry w/glass fronts. A cozy library w/rich paneling, fireplace & built-in bookcases, den/bonus room, mudroom/laundry & half bath complete the main floor. Upstairs are FOUR bedrooms & 2 full baths-both recently renovated! A renovated guest cottage offers 2 additional bedrooms & 1 full bath. PLUS: All-stone 4-car carriage house; 30'x50' climate-controlled shop (6-car) w/half bath & loft area; original stone coal storage room converted to 2 event restrooms; fenced dog-run; 20'x40'; chicken coop; NEW pavilion for equipment storage. Perfect for horses, etc. METICULOUSLY cared for inside & out--a MUST SEE to believe!

    Zillow last checked:

    Listing updated:

    Listing Provided by:

    Karol Plawsky 314-497-0033,

    RedKey Realty Leaders

    Bought with:

    AJ AngaJala, 2015023695

    NextDoor Realty LLC

    Source: MARIS,MLS#: 25038795MLS LogoOriginating MLS: St. Louis Association of REALTORS

    Facts & features

    Interior

    Bedrooms & bathrooms
    • Bedrooms: 4
    • Bathrooms: 3
    • Full bathrooms: 2
    • 1/2 bathrooms: 1
    • Main level bathrooms: 1
    Bedroom
    • Features: Floor Covering: Wood
    • Level: Upper
    • Area: 221
    • Dimensions: 17x13
    Bedroom 2
    • Features: Floor Covering: Wood
    • Level: Upper
    • Area: 238
    • Dimensions: 17x14
    Bedroom 3
    • Features: Floor Covering: Wood
    • Level: Upper
    • Area: 225
    • Dimensions: 15x15
    Bedroom 4
    • Features: Floor Covering: Wood
    • Level: Upper
    • Area: 144
    • Dimensions: 12x12
    Breakfast room
    • Features: Floor Covering: Wood
    • Level: Main
    • Area: 140
    • Dimensions: 14x10
    Den
    • Features: Floor Covering: Wood
    • Level: Main
    • Area: 224
    • Dimensions: 16x14
    Dining room
    • Features: Floor Covering: Wood
    • Level: Main
    • Area: 234
    • Dimensions: 18x13
    Family room
    • Features: Floor Covering: Wood
    • Level: Main
    • Area: 238
    • Dimensions: 17x14
    Kitchen
    • Features: Floor Covering: Wood
    • Level: Main
    • Area: 252
    • Dimensions: 18x14
    Laundry
    • Features: Floor Covering: Wood
    • Level: Main
    • Area: 84
    • Dimensions: 14x6
    Library
    • Features: Floor Covering: Wood
    • Level: Main
    • Area: 121
    • Dimensions: 11x11
    Living room
    • Features: Floor Covering: Wood
    • Level: Main
    • Area: 238
    • Dimensions: 17x14
    Heating
    • Forced Air, Propane
    Cooling
    • Electric, Zoned
    Appliances
    • Included: Stainless Steel Appliance(s), Gas Cooktop, Dishwasher, Disposal, Freezer, Ice Maker, Indoor Grill, Microwave, Double Oven, Refrigerator, Vented Exhaust Fan, Gas Water Heater, Water Softener, Wine Cooler
    • Laundry: Laundry Room, Main Level
    Features
    • Bookcases, Breakfast Bar, Breakfast Room, Built-in Features, Cedar Closet(s), Country Kitchen, Crown Molding, Custom Cabinetry, Double Vanity, Entrance Foyer, High Ceilings, Historic Millwork, Kitchen Island, Natural Woodwork, Pantry, Recessed Lighting, Separate Dining, Special Millwork, Stone Counters, Two Story Entrance Foyer, Vaulted Ceiling(s), Walk-In Closet(s), Wet Bar, Workshop/Hobby Area
    • Windows: Double Pane Windows
    • Basement: Sump Pump,Walk-Out Access
    • Number of fireplaces: 6
    • Fireplace features: Decorative, Masonry, Wood Burning
    Interior area
    • Total structure area: 4,050
    • Total interior livable area: 4,050 sqft
    • Finished area above ground: 3,500

    Property

    Parking
    • Total spaces: 10
    • Parking features: Detached, Garage, Garage Door Opener, Heated Garage, Oversized
    • Garage spaces: 10
    Features
    • Levels: Two
    • Patio & porch: Covered, Deck, Front Porch, Patio, Porch
    • Exterior features: Balcony, Dog Run, Private Yard, Rain Gutters, Storage
    • Fencing: Partial,See Remarks,Wood
    Lot
    • Size: 14.10 Acres
    • Dimensions: 14.1 acres
    • Features: Level, Many Trees, Pasture, Private, Suitable for Horses
    Details
    • Additional structures: Garage(s), Guest House, Kennel/Dog Run, Outbuilding, Poultry Coop, Second Garage, Workshop
    • Parcel number: 1941800000001400
    • Special conditions: Standard
    • Horses can be raised: Yes

    Construction

    Type & style
    • Home type: SingleFamily
    • Architectural style: Colonial,Historic
    • Property subtype: Single Family Residence
    Materials
    • Brick, HardiPlank Type
    • Foundation: Stone
    • Roof: Architectural Shingle
    Condition
    • New construction: No
    • Year built: 1840
    Details
    • Warranty included: Yes

    Utilities & green energy

    • Sewer: Septic Tank
    • Water: Well
    • Utilities for property: Cable Available, Electricity Connected, Propane, Water Connected

    Community & neighborhood

    Location
    • Region: Villa Ridge
    • Subdivision: Desloge Estates

    HOA & financial

    HOA
    • Has HOA: Yes
    • HOA fee: $598 annually
    • Amenities included: None
    • Services included: Maintenance Parking/Roads, Common Area Maintenance
    • Association name: Desloge Estates

    Other

    Other facts
    • Listing terms: Cash,Conventional
    • Ownership: Private

    Price history

    DateEventPrice
    10/3/2025Sold--
    Source: MARIS #25038795 Report a problem
    7/27/2025Pending sale$1,000,000$247/sqft
    Source: MARIS #25038795 Report a problem
    6/17/2025Listed for sale$1,000,000+77%$247/sqft
    Source: MARIS #25038795 Report a problem
    11/15/2012Sold--
    Source: Public Record Report a problem
    3/28/2012Listing removed$565,000$140/sqft
    Source: Barry Upchurch Realty #11013971 Report a problem
    1/24/2012Price change$565,000+13.1%$140/sqft
    Source: Barry Upchurch Realty #11013971 Report a problem
    12/2/2011Price change$499,500-14.6%$123/sqft
    Source: Barry Upchurch Realty #11013971 Report a problem
    11/6/2011Price change$585,000-1.7%$144/sqft
    Source: Barry Upchurch Realty #11013971 Report a problem
    8/21/2011Price change$595,000-4.8%$147/sqft
    Source: Barry Upchurch Realty #11013971 Report a problem
    8/6/2011Price change$625,000-3.8%$154/sqft
    Source: Barry Upchurch Realty #11013971 Report a problem
    3/28/2011Listed for sale$650,000$160/sqft
    Source: NCI #11013971 Report a problem
    12/13/2010Listing removed$650,000$160/sqft
    Source: Tom Shaw, REALTORS #10041959 Report a problem
    11/5/2010Price change$650,000-7%$160/sqft
    Source: Tom Shaw, REALTORS #10041959 Report a problem
    10/7/2010Price change$699,000-6.8%$173/sqft
    Source: Tom Shaw, REALTORS #10041959 Report a problem
    9/10/2010Price change$750,000-9.5%$185/sqft
    Source: Tom Shaw, REALTORS #10041959 Report a problem
    7/24/2010Price change$829,000-7.4%$205/sqft
    Source: Tom Shaw, REALTORS #10041959 Report a problem
    6/12/2010Listed for sale$895,000+174.5%$221/sqft
    Source: Strait Realty #10034555 Report a problem
    11/28/2008Listing removed$326,000-2.7%$80/sqft
    Source: Coldwell Banker** #80053053 Report a problem
    10/9/2008Price change$335,000-4%$83/sqft
    Source: Coldwell Banker** #80053053 Report a problem
    9/26/2008Listed for sale$349,000$86/sqft
    Source: Coldwell Banker** #80053053 Report a problem

    Public tax history

    YearProperty taxesTax assessment
    2024$8,731 +4.7%$117,459
    2023$8,339 +19.3%$117,459 +8.7%
    2022$6,990 -0.8%$108,046
    2021$7,044 +6%$108,046 +10.9%
    2020$6,647 +9.1%$97,427
    2019$6,091 +0.3%$97,427 +10.7%
    2017$6,075 +12.7%$87,992 +4.5%
    2016$5,391 $84,203
    2015$5,391 $84,203 +14.4%
    2014$5,391 $73,584
    2013-- $73,584 -8.4%
    2012-- $80,302
    2011-- $80,302 -0.7%
    2010-- $80,836
    2009-- $80,836 +10.5%
    2006$4,455 +2.7%$73,171
    2005$4,336 +13%$73,171 +12.9%
    2004$3,839 +5.4%$64,838
    2003$3,644 +30.1%$64,838 +15.4%
    2002$2,801 -0.9%$56,168
    2001$2,825 +9.7%$56,168 +8.6%
    2000$2,575 $51,716

    Find assessor info on the county website

    Neighborhood: 63089

    Nearby schools

    GreatSchools rating
    Schools provided by the listing agent
    • Elementary: Coleman Elem.
    • Middle: Riverbend School
    • High: Pacific High

    Source: MARIS. This data may not be complete. We recommend contacting the local school district to confirm school assignments for this home.