Bring your toolbelt & imagination to revitalize this 1961 classic home and bring it back to its original glory. This 2-owner home hasn’t been on the market since 1968 and has been well loved for nearly 6 decades. There’s so much potential to restore the character and charm of this special home. Walking distance to the Laurelwood Golf Course & Pub. Professional photos coming soon, and it will be ready for showings on Tuesday, September 8th.
Coming soon/no showing 09/15
$525,000
2041 E 26th Ave, Eugene, OR 97403
5beds
2,372sqft
Residential, Single Family Residence
Built in 1961
9,147 Square Feet Lot
$-- Zestimate®
$221/sqft
$-- HOA
What's special
- 6 days
- 808
- 49
Zillow last checked:
Listing updated:
Listed by:
Galand Haas 541-349-2620,
Keller Williams Realty Eugene and Springfield,
Lisa Frey 541-521-0331,
Keller Williams Realty Eugene and Springfield
Source: RMLS (OR),MLS#: 186820642
Facts & features
Interior
Bedrooms & bathrooms
- Bedrooms: 5
- Bathrooms: 3
- Full bathrooms: 2
- Partial bathrooms: 1
- Main level bathrooms: 2
Rooms
- Room types: Bedroom 4, Bedroom 5, Bedroom 2, Bedroom 3, Dining Room, Family Room, Kitchen, Living Room, Primary Bedroom
Primary bedroom
- Level: Main
Bedroom 2
- Level: Main
Bedroom 3
- Level: Main
Bedroom 4
- Level: Lower
Bedroom 5
- Level: Lower
Dining room
- Level: Main
Family room
- Level: Lower
Kitchen
- Level: Main
Living room
- Level: Main
Heating
- Ceiling
Appliances
- Included: Electric Water Heater
Features
- Basement: Daylight
- Number of fireplaces: 1
- Fireplace features: Wood Burning
Interior area
- Total structure area: 2,372
- Total interior livable area: 2,372 sqft
Property
Parking
- Total spaces: 2
- Parking features: Driveway, Detached
- Garage spaces: 2
- Has uncovered spaces: Yes
Accessibility
- Accessibility features: Garage On Main, Main Floor Bedroom Bath, Accessibility
Features
- Levels: Two
- Stories: 2
- Has view: Yes
- View description: Seasonal, Trees/Woods
Lot
- Size: 9,147 Square Feet
- Features: Trees, SqFt 7000 to 9999
Details
- Parcel number: 0590289
Construction
Type & style
- Home type: SingleFamily
- Architectural style: Mid Century Modern
- Property subtype: Residential, Single Family Residence
Materials
- Lap Siding
- Roof: Composition
Condition
- Fixer
- New construction: No
- Year built: 1961
Utilities & green energy
- Sewer: Public Sewer
- Water: Public
Community & HOA
HOA
- Has HOA: No
Location
- Region: Eugene
Financial & listing details
- Price per square foot: $221/sqft
- Tax assessed value: $684,020
- Annual tax amount: $7,851
- Date on market: 9/15/2026
- Listing terms: Call Listing Agent,Cash,Rehab
- Road surface type: Gravel, Paved
Estimated market value
Not available
Estimated sales range
Not available
Not available
Price history
Price history is unavailable.
Public tax history
| Year | Property taxes | Tax assessment |
|---|---|---|
| 2025 | $7,851 +1.3% | $402,950 +3% |
| 2024 | $7,753 +2.6% | $391,214 +3% |
| 2023 | $7,556 +4% | $379,820 +3% |
| 2022 | $7,264 +6.5% | $368,758 +3% |
| 2021 | $6,822 -0.4% | $358,018 +3% |
| 2020 | $6,846 +5.4% | $347,591 +3% |
| 2019 | $6,498 +4.4% | $337,467 +3% |
| 2018 | $6,224 | $327,638 +3% |
| 2017 | $6,224 +6.1% | $318,095 +3% |
| 2016 | $5,868 +4.8% | $308,830 +3% |
| 2015 | $5,599 +3% | $299,835 +3% |
| 2014 | $5,434 +7.7% | $291,102 +3% |
| 2013 | $5,047 +6.6% | $282,623 +3% |
| 2012 | $4,733 | $274,391 +3% |
| 2011 | -- | $266,399 +3% |
| 2010 | -- | $258,640 +3% |
| 2009 | -- | $251,107 +3% |
| 2008 | -- | $243,793 +3% |
| 2007 | -- | $236,692 +3% |
| 2006 | -- | $229,798 +3% |
| 2005 | -- | $223,105 +3% |
| 2004 | -- | $216,607 +3% |
| 2003 | -- | $210,298 +3% |
| 2002 | -- | $204,173 +3% |
| 2001 | -- | $198,226 +3% |
| 2000 | -- | $192,452 |
Find assessor info on the county website
Monthly payment
Est. payment
Payment breakdown
Explore the cost of this home by adjusting the details. Changes won't be saved.Climate risks
Neighborhood: Fairmount
Nearby schools
Schools provided by the listing agent
- Elementary: Edison
- Middle: Roosevelt
- High: South Eugene
Source: RMLS (OR). This data may not be complete. We recommend contacting the local school district to confirm school assignments for this home.
Similar homes
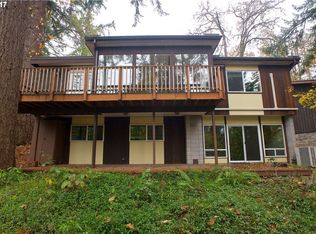
- $625,0004 bd2 ba1.7k sqft1255 E 24th Ave, Eugene, OR 97403Active

 MLS ID #769443443, George Zakhary, Hybrid Real Estate. RMLS (OR)
 - $540,0004 bd2 ba1.5k sqft395 E 46th Ave, Eugene, OR 97405Active
 MLS ID #576304389, Andrew Kinder, John L. Scott Eugene. RMLS (OR)
 - $610,0003 bd2 ba1.5k sqft1629 E 24th Ave, Eugene, OR 97403Active
 MLS ID #349518488, Stacy Haugen, Triple Oaks Realty LLC. RMLS (OR)
 - $600,0003 bd2 ba1.7k sqft3827 Vine Maple St, Eugene, OR 97405Active
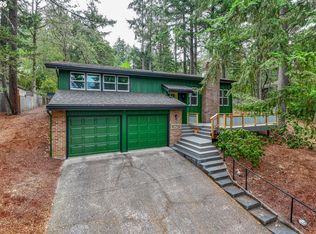 MLS ID #417214183, Charlene Placko, Emerald Valley Real Estate. RMLS (OR)
 - $639,0004 bd3 ba1.9k sqft2359 Columbia St, Eugene, OR 97403ActiveMLS ID #742781615, Sarah Gonzalez, Bell Real Estate. RMLS (OR)
- $555,0004 bd3 ba2k sqft2574 Brackenfern Rd, Eugene, OR 97403ActiveMLS ID #562109775, Sherri Smith, Smith Realty Group. RMLS (OR)
- $469,0003 bd2 ba1.8k sqft1732 W 23rd Ave, Eugene, OR 97405ActiveMLS ID #294749887, Sarah Gonzalez, Bell Real Estate. RMLS (OR)
- $565,0004 bd2 ba1.8k sqft30 Coachman Dr, Eugene, OR 97405ActiveMLS ID #211554511, Adam Furney, Keller Williams Realty Eugene and Springfield. RMLS (OR)
- $625,0004 bd3 ba2.4k sqft1520 W 28th Pl, Eugene, OR 97405ActiveMLS ID #479098733, Olaf Junge, ICON Real Estate Group. RMLS (OR)
- $510,0004 bd2 ba1.4k sqft875 W 18th Ave, Eugene, OR 97402ActiveMLS ID #392019754, Sherman Terry, Terry Group Realty. RMLS (OR)
- $629,9004 bd3 ba2.4k sqft2533 Moon Mountain Dr, Eugene, OR 97403ActiveMLS ID #700377237, Arica Mitchell, Song Real Estate. RMLS (OR)
- $479,0003 bd2 ba1.5k sqft2459 Miami Ln, Eugene, OR 97403ActiveMLS ID #690676239, Jean Marshburn, Real Broker. RMLS (OR)
- $525,0003 bd3 ba1.8k sqft3759 Keeler Ave, Eugene, OR 97401ActiveMLS ID #692317832, Joey Dion, Altura Real Estate. RMLS (OR)
- $600,0004 bd3 ba2.6k sqft3726 Rockcress Rd, Eugene, OR 97403ActiveMLS ID #643326655, Stephanie Coats, Keller Williams Realty Eugene and Springfield. RMLS (OR)
- $500,0003 bd3 ba2k sqft3704 Rockcress Rd, Eugene, OR 97403ActiveMLS ID #626794818, Stephanie Coats, Keller Williams Realty Eugene and Springfield. RMLS (OR)
- $519,9003 bd2 ba1.6k sqft886 River Hills Dr, Springfield, OR 97477ActiveMLS ID #571979274, Susan Heisey, Bailey & Heisey Real Estate. RMLS (OR)
- $525,0005 bd2 ba2.4k sqft605 Fulvue Dr, Eugene, OR 97405ActiveMLS ID #724576959, Chuck Wetherald, Worthland Real Estate. RMLS (OR)
- $549,0003 bd2 ba2.2k sqft334 Van Duyn St, Eugene, OR 97401ActiveMLS ID #797072280, Bill Durling, Keller Williams Realty Eugene and Springfield. RMLS (OR)
- $484,9003 bd2 ba1.5k sqft3026 Hendricks Hill Dr, Eugene, OR 97403ActiveMLS ID #141398043, Joshua Cooley, Keller Williams The Cooley Real Estate Group. RMLS (OR)
