Skip main navigation
Closed
  • $250,000

    2041 East Lexington Boulevard, Eau Claire, WI 54701

    3beds
    1,553sqft
    Single Family Residence
    Built in 1959
    -- sqft lot
    $288,100 Zestimate®
    $161/sqft
    $2,053 Estimated rent

    Home value

    $288,100

    $274,000 - $303,000

    $2,053/mo

    Zestimate® history
    Loading
    Loading...

    Owner options

    List your home for rent

    $2,053/mo

    Rent Zestimate®

    Find your next renter with Zillow Rental Manager. Plus, with online applications, you can quickly screen prospective tenants – for free.

    Learn more

    $2,053/mo

    Rent Zestimate®

    Refinance and save

    $1,717/mo

    Est. payment

    Refinancing to a lower rate could help reduce your monthly payments and save thousands over the life of the loan.

    See today's rates

    $1,717/mo

    Est. payment

    Explore your selling options

    Work with a Zillow partner agent

    Leverage their expertise and Zillow's premium Showcase listings to get your home seen by more buyers.

    Get started

    List with your own agent

    Get your home in front of millions of buyers by listing it on Zillow.

    Learn how to do it

    Sell it yourself

    Take full control of how buyers see your home on Zillow by listing For Sale by Owner (FSBO).

    List your home

    What's special

    Solid wood doors throughoutHuge family roomCraft areaLarge closetsWork benchBuilt in benchesHardwood floors
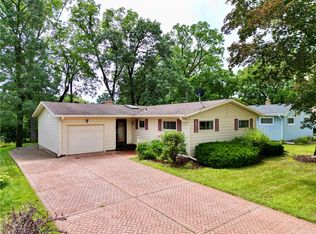
    Charming 3+ bedroom home with many updates in an established Southside neighborhood. This home has incredible natural light through a large picture window leading into the oversized living area with built in benches for dining. Kitchen has abundant storage with large cabinets, plenty of countertop and a door leading to the fully fenced in backyard. Hardwood floors and solid wood doors throughout the main level with 2 large bedrooms and a 3rd bedroom/office. Large closets and linen/storage closets provide additional space for staying organized. The lower level will be your favorite spot to hang or possibly your own private wing with the huge family room, extra large guest room or office and full bathroom. There is also a work bench, built in storage and additional unfinished space for an exercise, playroom, craft area - you name it! Of course, you'll spend most of the remaining summer in the backyard with an above ground pool, new concrete pavers and plenty of green space and privacy.

    Zillow last checked:

    Listing updated:

    Listed by:

    Shelly Kurtzhals 715-514-5440,

    Chippewa Valley Real Estate, LLC

    Bought with:

    Elizabeth Brown

    Source: WIREX MLS,MLS#: 1576346MLS LogoOriginating MLS: REALTORS Association of Northwestern WI

    Facts & features

    Interior

    Bedrooms & bathrooms
    • Bedrooms: 3
    • Bathrooms: 2
    • Full bathrooms: 2
    • Main level bedrooms: 3
    Primary bedroom
    • Level: Main
    • Area: 168
    • Dimensions: 12 x 14
    Bedroom 2
    • Level: Main
    • Area: 110
    • Dimensions: 10 x 11
    Bedroom 3
    • Level: Main
    • Area: 90
    • Dimensions: 9 x 10
    Family room
    • Level: Lower
    • Area: 380
    • Dimensions: 20 x 19
    Kitchen
    • Level: Main
    • Area: 108
    • Dimensions: 9 x 12
    Living room
    • Level: Main
    • Area: 299
    • Dimensions: 23 x 13
    Heating
    • Natural Gas, Forced Air
    Cooling
    • Central Air
    Appliances
    • Included: Dishwasher, Dryer, Microwave, Range/Oven, Refrigerator, Washer
    Features
    • Ceiling Fan(s)
    • Windows: Some window coverings
    • Basement: Full,Partially Finished,Block
    Interior area
    • Total structure area: 1,553
    • Total interior livable area: 1,553 sqft
    • Finished area above ground: 988
    • Finished area below ground: 565

    Property

    Parking
    • Total spaces: 1
    • Parking features: 1 Car, Detached, Garage Door Opener
    • Garage spaces: 1
    Features
    • Levels: One
    • Stories: 1
    • Patio & porch: Patio
    • Pool features: Above Ground
    • Fencing: Fenced Yard
    Details
    • Parcel number: 150195

    Construction

    Type & style
    • Home type: SingleFamily
    • Property subtype: Single Family Residence
    Materials
    • Vinyl Siding
    Condition
    • 21+ Years
    • New construction: No
    • Year built: 1959

    Utilities & green energy

    • Electric: Circuit Breakers
    • Sewer: Public Sewer
    • Water: Public

    Community & HOA

    Location
    • Region: Eau Claire
    • Municipality: Eau Claire

    Financial & listing details

    • Price per square foot: $161/sqft
    • Tax assessed value: $182,100
    • Annual tax amount: $3,013
    • Date on market: 8/27/2023
    • Inclusions: Included:ceiling Fans, Included:dishwasher, Included:dryer, Included:fenced Yard, Included:garage Opener, Included:microwave, Included:oven/Range, Included:pool-Above Ground, Included:refrigerator, Included:washer, Included:window Coverings
    • Exclusions: Excluded:sellers Personal

    Price history

    DateEventPrice
    10/6/2023Sold$250,000+2%$161/sqft
    Source: WIREX MLS #1576346 Report a problem
    8/31/2023Contingent$245,000$158/sqft
    Source: WIREX MLS #1576346 Report a problem
    8/27/2023Listed for sale$245,000+40%$158/sqft
    Source: WIREX MLS #1576346 Report a problem
    11/13/2019Sold$175,000+2.9%$113/sqft
    Source: Public Record Report a problem
    9/3/2019Listed for sale$170,000+36%$109/sqft
    Source: Riverbend Realty Group, LLC #1535403 Report a problem
    3/2/2014Listing removed$125,000$80/sqft
    Source: Coldwell Banker Brenizer #872244 Report a problem
    12/24/2013Listed for sale$125,000+13.6%$80/sqft
    Source: Coldwell Banker Brenizer #872244 Report a problem
    5/20/2005Sold$110,000$71/sqft
    Source: Public Record Report a problem

    Public tax history

    YearProperty taxesTax assessment
    2023$3,598 +4%$182,100
    2022$3,460 +1.5%$182,100
    2021$3,410 +3.5%$182,100 +19.1%
    2020$3,294 +21.1%$152,900 +4.7%
    2019$2,719 -12.8%$146,100
    2018$3,118 $146,100
    2017$3,118 $146,100 +20.3%
    2016-- $121,400 +11.7%
    2014-- $108,700
    2013-- $108,700 -1.4%
    2012-- $110,200
    2011-- $110,200
    2010-- $110,200 -3.2%
    2009-- $113,900
    2008-- $113,900
    2007-- $113,900 +10.6%
    2006-- $103,000
    2005-- $103,000
    2004-- $103,000 +13.2%
    2003-- $91,000
    2002-- $91,000 +11%
    2000-- $82,000
    Find assessor info on the county website

    Neighborhood: 54701

    Nearby schools

    GreatSchools rating
    Schools provided by the listing agent
    • District: Eau Claire

    Source: WIREX MLS. This data may not be complete. We recommend contacting the local school district to confirm school assignments for this home.

    Get pre-qualified for a loan
    At Zillow Home Loans, we can pre-qualify you in as little as 5 minutes with no impact to your credit score.

    An equal housing lender. NMLS #10287.

    Sell for more on Zillow
    Get a Zillow Showcase℠ listing at no additional cost and you could sell for .
    $288,100
    2% more
    +$5,762
    With Zillow Showcase(estimated)
    $293,862